Welcome to Monticello in the Hills, where carefree living meets comfort, convenience, and charm. This move-in-ready 2-bedroom, 2-bath condominium offers surprisingly spacious living areas, thoughtful updates throughout, and a peaceful setting in the highly desirable Ottawa Hills area. The inviting living room features a cozy fireplace, crown molding, and abundant natural light, creating the perfect space to relax or entertain. The refreshed kitchen offers granite countertops, stainless steel appliances, professionally refinished cabinetry, updated hardware, and a convenient breakfast bar. Fresh paint throughout much of the home, updated lighting, a Nest thermostat, and a new sliding glass door enhance both style and functionality. Retreat to the spacious primary suite featuring a large vanity area and updated closet organization. Enjoy morning coffee or unwind at day's end on the private balcony overlooking a tranquil setting. Additional highlights include in-unit laundry with washer and dryer included, ample attic storage, newer windows, a dedicated garage parking space, and additional guest parking. The monthly HOA fee includes water, sewer, trash, landscaping, and exterior maintenance, allowing for truly low-maintenance living. Ideally located near parks, walking trails, The University of Toledo, shopping, dining, and major commuter routes, this exceptional condo offers the perfect blend of privacy, convenience, and value. Ottawa Hills Schools.
Sold for $155,000
Price history
| Date | Event | Price |
|---|---|---|
| 6/29/2026 | Sold | $155,000-2.8%$123/sqft |
Source: NORIS #10008532 Report a problem | ||
| 6/15/2026 | Pending sale | $159,500$127/sqft |
Source: NORIS #10008532 Report a problem | ||
| 6/4/2026 | Listed for sale | $159,500+31.8%$127/sqft |
Source: NORIS #10008532 Report a problem | ||
| 8/11/2022 | Sold | $121,000+0.9%$96/sqft |
Source: NORIS #6090287 Report a problem | ||
| 7/25/2022 | Pending sale | $119,900$95/sqft |
Source: NORIS #6090287 Report a problem | ||
| 7/22/2022 | Listed for sale | $119,900+14.2%$95/sqft |
Source: NORIS #6090287 Report a problem | ||
| 3/16/2021 | Listing removed | -- |
Source:  RE/MAX International Report a problem RE/MAX International Report a problem | ||
| 1/14/2021 | Pending sale | $105,000$83/sqft |
Source: NORIS #6064690 Report a problem | ||
| 12/29/2020 | Contingent | $105,000$83/sqft |
Source: Local MLS #6064690 Report a problem | ||
| 12/29/2020 | Pending sale | $105,000$83/sqft |
Source: RE/MAX Preferred Associates #6064690 Report a problem | ||
| 12/19/2020 | Listed for sale | $105,000-8.3%$83/sqft |
Source: RE/MAX Preferred Associates #6064690 Report a problem | ||
| 3/31/2020 | Listing removed | $114,500$91/sqft |
Source: Key Realty #6048569 Report a problem | ||
| 2/24/2020 | Price change | $114,500-3.8%$91/sqft |
Source: Key Realty #6048569 Report a problem | ||
| 12/16/2019 | Listed for sale | $119,000+41.8%$94/sqft |
Source: Key Realty #6048569 Report a problem | ||
| 8/4/2018 | Listing removed | $83,900$67/sqft |
Source: Key Realty LTD #6018695 Report a problem | ||
| 8/4/2018 | Listed for sale | $83,900$67/sqft |
Source: Key Realty LTD #6018695 Report a problem | ||
| 5/2/2018 | Pending sale | $83,900$67/sqft |
Source: Key Realty LTD #6018695 Report a problem | ||
| 4/12/2018 | Listed for sale | $83,900$67/sqft |
Source: Key Realty LTD #6018695 Report a problem | ||
Nearby homes
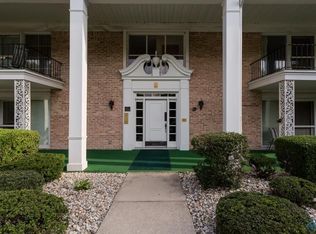
- $139,1002 bd2 ba1.2k sqft4243 W Bancroft St APT 203S, Ottawa Hills, OH 43615Off Market
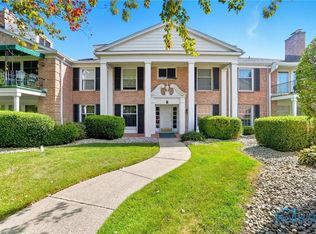
- $156,0002 bd2 ba1k sqft4243 W Bancroft St APT 106E, Toledo, OH 43615Sold
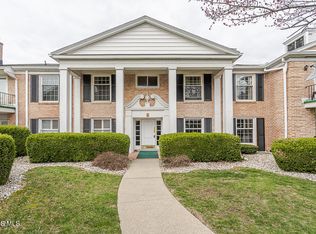
- $150,0003 bd2 ba1.2k sqft4243 W Bancroft St APT 205W, Ottawa Hills, OH 43615Sold
- $146,3002 bd2 ba1.1k sqft4243 W Bancroft St APT 105W, Toledo, OH 43615Off Market

Get a cash offer in 3 minutes
Find out how much your home could sell for in as little as 3 minutes with a no-obligation cash offer.
Estimated market value
$156,100
