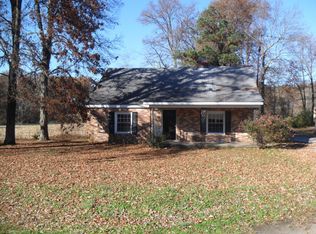
Enjoy country living just 4 miles west of Murray in this 2-bedroom, 1-bath home situated on a spacious, half-acre lot. With farmland stretching behind the property, you'll find added privacy and scenic views. Improvements include custom hand-crafted kitchen cabinets installed in 2013, replacement windows and doors in 2010, new ductwork in 2013, updated flooring in the bathroom and front bedroom within the past year, and a brand new roof on the storage building. An unfinished, 290 sq ft utility room currently serves as storage space and is not included in the home's livable square footage, offering potential for future improvements or additional use. Due to peeling paint, this property will not qualify for FHA, VA, or USDA financing. Cash buyers or conventional financing only.
Sold for $119,000
$119,000
4243 W Kentucky Ave #94, Murray, KY 42071
2beds
1,106sqft
Single Family Residence
Built in 1953
0.51 Acres Lot
$119,100 Zestimate®
$108/sqft
$1,370 Estimated rent
Home value
$119,100
Estimated sales range
Not available
$1,370/mo
Zestimate® history
Owner options
List your home for rent
$1,370/mo
Rent Zestimate®
Find your next renter with Zillow Rental Manager. Plus, with online applications, you can quickly screen prospective tenants – for free.
$1,370/mo
Rent Zestimate®
Refinance and save
$570/mo
Est. payment
Refinancing to a lower rate could help reduce your monthly payments and save thousands over the life of the loan.
$570/mo
Est. payment
Explore your selling options
Work with a Zillow partner agent
Leverage their expertise and Zillow's premium Showcase listings to get your home seen by more buyers.
Get startedList with your own agent
Get your home in front of millions of buyers by listing it on Zillow.
Learn how to do itSell it yourself
Take full control of how buyers see your home on Zillow by listing For Sale by Owner (FSBO).
List your homeWhat's special
Spacious half-acre lotCustom hand-crafted kitchen cabinetsScenic viewsAdded privacyReplacement windows and doors
Zillow last checked:
Listing updated:
Listed by:
Becky Spann,
Elite Realty
Bought with:
Monti Collins, 218022
Housman Partners - Lake Area
Source: Imagine MLS,MLS#: 26014829
Facts & features
Interior
Bedrooms & bathrooms
- Bedrooms: 2
- Bathrooms: 1
- Full bathrooms: 1
Primary bedroom
- Level: First
Bedroom 2
- Level: First
Bathroom 1
- Level: First
Kitchen
- Level: First
Living room
- Level: First
Utility room
- Level: First
Heating
- Natural Gas
Cooling
- Central Air, Ceiling Fan(s), Electric
Appliances
- Included: Dryer, Dishwasher, Refrigerator, Washer, Range
- Laundry: Electric Dryer Hookup, Washer Hookup
Features
- Flooring: Concrete, Hardwood, Vinyl
- Windows: Insulated Windows
- Has basement: No
- Has fireplace: No
Interior area
- Total structure area: 1,106
- Total interior livable area: 1,106 sqft
- Finished area above ground: 1,106
- Finished area below ground: 0
Property
Parking
- Total spaces: 1
- Parking features: Attached Carport
- Carport spaces: 1
Features
- Levels: One
Lot
- Size: 0.51 Acres
Construction
Type & style
- Home type: SingleFamily
- Architectural style: Ranch
- Property subtype: Single Family Residence
Materials
- Brick Veneer, Other, Vinyl Siding
- Foundation: Block
- Roof: Dimensional Style
Condition
- New construction: No
- Year built: 1953
Utilities & green energy
- Sewer: Septic Tank
- Water: Public
- Utilities for property: Electricity Connected, Natural Gas Connected, Sewer Connected
Community & HOA
Community
- Subdivision: Rural
HOA
- Has HOA: No
Location
- Region: Murray
Financial & listing details
- Price per square foot: $108/sqft
- Date on market: 6/24/2026
Price history
| Date | Event | Price |
|---|---|---|
| 7/16/2026 | Sold | $119,000$108/sqft |
Source:  Imagine MLS #26014829 Report a problem Imagine MLS #26014829 Report a problem | ||
| 7/14/2026 | Pending sale | $119,000$108/sqft |
Source: Imagine MLS #26014829 Report a problem | ||
| 6/26/2026 | Contingent | $119,000$108/sqft |
Source: Imagine MLS #26014829 Report a problem | ||
| 6/24/2026 | Listed for sale | $119,000$108/sqft |
Source: Imagine MLS #26014829 Report a problem | ||
Public tax history
Tax history is unavailable.
Neighborhood: 42071
Nearby homes
- $175,0004 bd2 ba1.9k sqft4223 State Route 94 W, Murray, KY 42071Sold

- $119,0002 bd1 ba1.1k sqft4243 State Route 94 W, Murray, KY 42071For Sale

- $398,7004 bd4 ba2.9k sqft4295 State Route 94 W, Murray, KY 42071Off Market

- $201,9003 bd-- ba1.7k sqft4195 State Route 94 W, Murray, KY 42071Off Market
- $15,0004 bd1 ba2.1k sqft4176 State Route 94 W, Murray, KY 42071Off Market
- $243,7003 bd2 ba1.7k sqft4165 State Route 94 W, Murray, KY 42071Off Market
- $212,0003 bd2 ba1.3k sqft71 Crossland Rd, Murray, KY 42071Sold
- $272,9003 bd2 ba1.5k sqft387 W Grove Dr, Murray, KY 42071Off Market
Nearby schools
GreatSchools rating
- 9/10Southwest Calloway Elementary SchoolGrades: K-5Distance: 1 mi
- 8/10Calloway County Middle SchoolGrades: 6-8Distance: 3 mi
- 6/10Calloway County High SchoolGrades: 9-12Distance: 3 mi
Schools provided by the listing agent
- Elementary: Southwest Calloway
- Middle: Calloway Co
- High: Calloway Co
Source: Imagine MLS. This data may not be complete. We recommend contacting the local school district to confirm school assignments for this home.


Get pre-qualified for a loan
At Zillow Home Loans, we can pre-qualify you in as little as 5 minutes with no impact to your credit score.An equal housing lender. NMLS #10287.
- Kentucky
- Calloway County
- Murray
- 42071
- 4243 W Kentucky Ave Unit 94
Nearby cities
Nearby zip codes
Other Murray Topics
