OPEN HOUSE : 25th AUGUST 2-4PM Elegant and Meticulously Maintained, NORTH EAST FACING, SOLAR PANEL INSTALLED ( Fully PAID), Brick Front Over 4400 Sqft SFH in Heart of Brambleton !!! Welcoming porch guides you to the foyer. An inviting foyer gives a glimpse of charming Main Level. The main level natural light filled office with custom built-ins is great for your WFH office or study. Proceeding further, attractive casual dining room along with the beautiful chandelier is inviting your family & friends. Hold your heart as you will be warmly greeted by Breathtaking DREAM GOURMET Kitchen. The palatial Family Room with Cozy Fireplace includes large windows with HoneyComb Cellular Shades allowing lots of natural light to flow in along with a built in firewall. DREAM KITCHEN equipped: Cooktop, Double Oven, Built In Microwave, 42' Cabinets with lots of storage space, Professional Grade RANGE HOOD, XL island with dual sink. Adjoining Walk in spacious pantry, beautifully designed mudroom with custom built ins is an additional asset. Enjoy your OWN TIME or FAMILY TIME at grand Trex Deck with stairs leading to the patio. The 2 Car Garage equipped with Elfa Closets, two Overhead Racks gives lot of storage space. EXCEPTIONAL UPPER LEVEL embraces 4 Bedrooms 3 Bath and open landing area. The magnificent and spacious primary bedroom features lots of windows, His and Her closets and en-suite Master Bath. Luxurious Master Bath comprise : Relaxing Tub, Standing Shower, Dual Vanities. Bedroom 2 has ensuite bathroom adding convenience. Other two bedrooms share the hallway bath. All bedrooms closets comes with Elfa Closets for sophisticated storage. READY FOR MARVELLOUS BASEMENT : Fully Finished Walk Up Level basement is great area for entertaining, workout and relaxing. Along with Exercise room, Bedroom and Full Bath, icing on the cake is WOW Home Theater. Wonderful Owners have prolonged the beauty of this house by adding SOLAR PANELS - a thoughtful touch towards our society and SMART Controlled sprinkler system for the landscaping convenience. This house has Water Softener and Battery Backup for Sump Pump. Enjoy the benefits of the Brambleton HOA which includes Verizon FIOS Internet and Cable TV, trash and recycling services, maintenance of common grounds. Get Entertained by BRAMBLETON Community amenities 4+ outdoor pools, tot lots, HAL and BERNI Regional Park , paved trails, basketball, volleyball, and tennis courts, farmers’ market, and lively community events... Brambleton Shopping Center serves all purpose of shopping, dining, a library, a movie theater, groceries, fitness center etc. Great Schools : Madison Trust Elementary, Watson Middle / Brambleton Middle and Independence High School. With Over $130K in Upgrades, this house is a GEM. Schedule NOW and make this GEM as your DREAM HOME. Upgrades/ Additions : Solar Panels ( 2019), Mudroom Custom Built Ins ( 2021), Main Level Office Custom Built Ins ( 2021), Deck and Patio (2016), All upgraded vanities and Toilets( 2022), Finished Basement ( 2021) OPEN HOUSE : 25th AUGUST 2-4PM
Sold for $1,215,000
Street View
$1,215,000
42431 Myan Gold Dr, Ashburn, VA 20148
5beds
4,350sqft
Single Family Residence
Built in 2014
8,276 Square Feet Lot
$1,248,100 Zestimate®
$279/sqft
$5,420 Estimated rent
Home value
$1,248,100
$1.19M - $1.31M
$5,420/mo
Zestimate® history
Owner options
List your home for rent
$5,420/mo
Rent Zestimate®
Find your next renter with Zillow Rental Manager. Plus, with online applications, you can quickly screen prospective tenants – for free.
$5,420/mo
Rent Zestimate®
Refinance and save
$7,580/mo
Est. payment
Refinancing to a lower rate could help reduce your monthly payments and save thousands over the life of the loan.
$7,580/mo
Est. payment
Explore your selling options
Work with a Zillow partner agent
Leverage their expertise and Zillow's premium Showcase listings to get your home seen by more buyers.
Get startedList with your own agent
Get your home in front of millions of buyers by listing it on Zillow.
Learn how to do itSell it yourself
Take full control of how buyers see your home on Zillow by listing For Sale by Owner (FSBO).
List your homeWhat's special
Zillow last checked:
Listing updated:
Listed by:
RUPALI BHARGAVA 703-986-3257,
Samson Properties
Bought with:
Akshay Bhatnagar, 0225094954
Virginia Select Homes, LLC.
Source: Bright MLS,MLS#: VALO2075222
Facts & features
Interior
Bedrooms & bathrooms
- Bedrooms: 5
- Bathrooms: 5
- Full bathrooms: 4
- 1/2 bathrooms: 1
- Main level bathrooms: 1
Basement
- Area: 1475
Heating
- Forced Air, Natural Gas
Cooling
- Central Air, Electric
Appliances
- Included: Cooktop, Dishwasher, Disposal, Exhaust Fan, Ice Maker, Microwave, Oven, Refrigerator, Self Cleaning Oven, Gas Water Heater
- Laundry: Has Laundry, Upper Level, Washer/Dryer Hookups Only
Features
- Kitchen - Gourmet, Kitchen Island, Kitchen - Table Space, Dining Area, Breakfast Area, Chair Railings, Crown Molding, Primary Bath(s), Upgraded Countertops, Recessed Lighting, Open Floorplan, Floor Plan - Traditional, 9'+ Ceilings, Dry Wall, Tray Ceiling(s)
- Flooring: Carpet, Hardwood, Wood
- Basement: Full
- Number of fireplaces: 1
- Fireplace features: Glass Doors, Mantel(s), Screen
Interior area
- Total structure area: 4,485
- Total interior livable area: 4,350 sqft
- Finished area above ground: 3,010
- Finished area below ground: 1,340
Property
Parking
- Total spaces: 4
- Parking features: Garage Faces Front, Attached, Driveway
- Attached garage spaces: 2
- Uncovered spaces: 2
Accessibility
- Accessibility features: None
Features
- Levels: Three
- Stories: 3
- Patio & porch: Deck, Patio
- Exterior features: Lawn Sprinkler, Underground Lawn Sprinkler
- Pool features: Community
Lot
- Size: 8,276 Square Feet
Details
- Additional structures: Above Grade, Below Grade
- Parcel number: 160252781000
- Zoning: PDH4
- Special conditions: Standard
Construction
Type & style
- Home type: SingleFamily
- Architectural style: Colonial
- Property subtype: Single Family Residence
Materials
- Masonry
- Foundation: Other
- Roof: Asphalt
Condition
- Excellent
- New construction: No
- Year built: 2014
Utilities & green energy
- Sewer: Shared Sewer
- Water: Public
Community & HOA
Community
- Subdivision: Brambleton Landbay 3
HOA
- Has HOA: Yes
- Amenities included: Pool, Tennis Court(s), Tot Lots/Playground, Other, Jogging Path, Common Grounds, Community Center
- Services included: Common Area Maintenance, Broadband, Cable TV, Pool(s), Snow Removal, Trash
- HOA fee: $204 monthly
- HOA name: BRAMBLETON ASSOCIATION
Location
- Region: Ashburn
Financial & listing details
- Price per square foot: $279/sqft
- Tax assessed value: $1,005,770
- Annual tax amount: $8,699
- Date on market: 7/10/2024
- Listing agreement: Exclusive Right To Sell
- Inclusions: Nest Doorbell, Nest Thermostat And Mq Smart Garage Opener Main Level Office Built Ins Mudroom Built Ins Garage Storage Elfa Shelving And 2 Overhead Racks Elfa Closets In All Upper Level Closets Shoe Racks
- Ownership: Fee Simple
Price history
| Date | Event | Price |
|---|---|---|
| 9/30/2024 | Sold | $1,215,000-2%$279/sqft |
Source:  Bright MLS #VALO2075222 Report a problem Bright MLS #VALO2075222 Report a problem | ||
| 8/30/2024 | Contingent | $1,240,000$285/sqft |
Source: Bright MLS #VALO2075222 Report a problem | ||
| 8/23/2024 | Listed for sale | $1,240,000$285/sqft |
Source: Bright MLS #VALO2075222 Report a problem | ||
| 8/8/2024 | Contingent | $1,240,000$285/sqft |
Source: Bright MLS #VALO2075222 Report a problem | ||
| 8/1/2024 | Price change | $1,240,000-0.8%$285/sqft |
Source: Bright MLS #VALO2075222 Report a problem | ||
| 7/10/2024 | Listed for sale | $1,250,000+90%$287/sqft |
Source: Bright MLS #VALO2075222 Report a problem | ||
| 10/21/2014 | Sold | $658,000+2%$151/sqft |
Source: Public Record Report a problem | ||
| 7/30/2014 | Sold | $645,280$148/sqft |
Source: Public Record Report a problem | ||
Public tax history
| Year | Property taxes | Tax assessment |
|---|---|---|
| 2025 | $9,187 +5.6% | $1,141,250 +13.5% |
| 2024 | $8,700 -1% | $1,005,770 +0.1% |
| 2023 | $8,789 +9% | $1,004,460 +10.9% |
| 2022 | $8,062 +5.6% | $905,880 +16.3% |
| 2021 | $7,634 +2.8% | $778,970 +8.6% |
| 2020 | $7,427 | $717,610 +2.7% |
| 2019 | $7,427 +2.3% | $698,460 +4.3% |
| 2018 | $7,263 -5.3% | $669,440 -1.8% |
| 2017 | $7,669 +4.6% | $681,700 +6.8% |
| 2016 | $7,334 | $638,020 +42.4% |
| 2015 | $7,334 +256.3% | $447,980 |
| 2014 | $2,058 | -- |
Find assessor info on the county website
Neighborhood: 20148
Nearby homes
- $1,250,0005 bd5 ba4.6k sqft42435 Myan Gold Dr, Ashburn, VA 20148Sold

- $1,090,2004 bd3 ba2.8k sqft23478 Autumn Sky Ct, Ashburn, VA 20148Off Market
- $1,188,0004 bd4 ba4.1k sqft42423 Myan Gold Dr, Ashburn, VA 20148Off Market
- $1,153,7004 bd3 ba4k sqft23482 Autumn Sky Ct, Ashburn, VA 20148Off Market
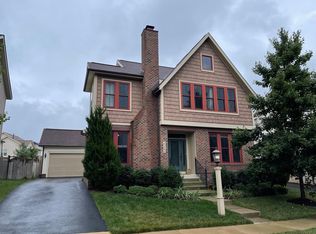
- $1,225,1005 bd5 ba4.5k sqft42439 Myan Gold Dr, Ashburn, VA 20148Off Market
- $1,064,0003 bd2 ba2.8k sqft23486 Autumn Sky Ct, Ashburn, VA 20148Off Market
- $1,175,8004 bd4 ba3k sqft42430 Myan Gold Dr, Ashburn, VA 20148Off Market
- $1,200,0004 bd4 ba4k sqft42436 Myan Gold Dr, Ashburn, VA 20148Sold
Nearby schools
GreatSchools rating
- 10/10Madison's Trust ElementaryGrades: PK-5Distance: 0.9 mi
- 9/10Brambleton Middle SchoolGrades: 7-8Distance: 1.2 mi
- 9/10Independence HighGrades: 9-12Distance: 1.2 mi
Schools provided by the listing agent
- High: Independence
- District: Loudoun County Public Schools
Source: Bright MLS. This data may not be complete. We recommend contacting the local school district to confirm school assignments for this home.
Get a cash offer in 3 minutes
Find out how much your home could sell for in as little as 3 minutes with a no-obligation cash offer.
Estimated market value
$1,248,100
Get a cash offer in 3 minutes
Find out how much your home could sell for in as little as 3 minutes with a no-obligation cash offer.
Estimated market value
$1,248,100
- Virginia
- Loudoun County
- Ashburn
- 20148
- 42431 Myan Gold Dr
Nearby cities
Nearby neighborhoods
Nearby zip codes
Other Ashburn Topics
