Skip main navigation
Off market
  • $1,797,100

    42431 Reservoir Ridge Pl, Ashburn, VA 20148

    5beds
    7,013sqft
    SingleFamily
    Built in 2014
    0.62 Acres Lot
    $1,797,100 Zestimate®
    $256/sqft
    $6,600 Estimated rent

    Home value

    $1,797,100

    $1.71M - $1.90M

    $6,600/mo

    Zestimate® history
    Loading
    Loading...

    Owner options

    List your home for rent

    $6,600/mo

    Rent Zestimate®

    Find your next renter with Zillow Rental Manager. Plus, with online applications, you can quickly screen prospective tenants – for free.

    Learn more

    $6,600/mo

    Rent Zestimate®

    Refinance and save

    $10,843/mo

    Est. payment

    Refinancing to a lower rate could help reduce your monthly payments and save thousands over the life of the loan.

    See today's rates

    $10,843/mo

    Est. payment

    Explore your selling options

    Work with a Zillow partner agent

    Leverage their expertise and Zillow's premium Showcase listings to get your home seen by more buyers.

    Get started

    List with your own agent

    Get your home in front of millions of buyers by listing it on Zillow.

    Learn how to do it

    Sell it yourself

    Take full control of how buyers see your home on Zillow by listing For Sale by Owner (FSBO).

    List your home

    What's special

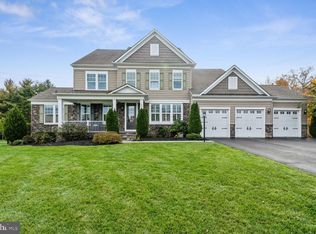
    Elegant Brick-Front Estate Home on Cul-de-Sac; Colton Model/Built in 2014. Premium Wooded .62 Acre Lot Backing to Parkland, Beaverdam Reservoir & Conservancy. Upgraded 3-Levels: Stunning Main Level w/Wide Plank Hardwood Floors, Dramatic 2-Story Foyer & 9' Ceilings. Separate Formal Liv/Din RMs, Sun RM, Library/Office, Family RM w/2-Sided Fireplace & Large Windows Overlooking Wooded Area. NEW Chair Railing, Shadow Boxing, Fresh Custom Paint, Recessed Lighting, Whole House Audio System & NEW Lighting Fixtures. Gourmet Kitchen w/Granite Counters, Upgraded Cabinets, Over/Under Cabinet Lighting, Custom Backsplash, Upgraded SS Appliances & Large Kitchen Island, Butler's Pantry, Large Food Pantry & Mud RM w/Access to Garage. Adjacent Sun-Filled Solarium w/Access to Large New Trex Deck w/Covered Porch Overlooking Private, Panoramic Green Space. Stairs to New Patio, Landscaped Yard & Play Set. Upper Level: Hardwood on Stairs & Landing w/NEW Carpets in all Bedrooms & Crown Molding. Luxury Master Bedroom Suite w/Sun-Filled Sitting Area & Dual Sided Wrap Around Walk-in Closet. Luxury Bath w/Frameless Shower & Rain Forest Shower Head & Soaking Tub w/NEW Cabinetss, Faucets & Lighting. Bathroom Vanities: NEW Cabinets in Princess Suite & Hall Bath w/Spacious Bedrooms & Walk-In Closets. Upper Level Laundry RM w/Cabinets, Granite Counter & Linen Closet. Light-Filled Lower Level w/Luxury Features: Spacious Open-Floor-Plan w/Direct Walkout to Elegant Patio, Private Yard & Wooded Lot w/3-Separate Sliding Glass Doors & Multiple Full Windows. Large Rec RM, Gourmet Kitchen w/Breakfast Bar, Spacious Media RM, Guest Suite or 5th Legal Bedroom w/Large Walk-In Closet. 2-Full Upgraded Baths, Bonus RM/Storage RM & Second Laundry RM. Exceptional Outdoor Living: Perfect for Entertaining: Full-Length Patio Covered by Trex Deck Sealed Underneath & Fully Wrapped in PVC. Provides 3-Season Living w/Fire Pit, Exterior Lighting & Surround Sound.

    This property is not currently displayed as for sale or rent on Zillow. This may be different from what's on other websites or public sources.
    Facts & features

    Interior

    Bedrooms & bathrooms
    • Bedrooms: 5
    • Bathrooms: 6
    • Full bathrooms: 5
    • 1/2 bathrooms: 1
    Heating
    • Forced air, Heat pump
    Cooling
    • Central
    Appliances
    • Included: Dishwasher, Dryer, Microwave, Refrigerator
    Features
    • Upgraded Countertops, Floor Plan - Open, Window Treatments, Master Bath(s), Crown Moldings, Recessed Lighting, Chair Railings, Wainscotting, Double/Dual Staircase, CeilngFan(s), Kitchen - Gourmet, Family Room Off Kitchen, Kitchen - Island, Butlers Pantry, Kitchen - Country, Carpet, Pantry
    • Flooring: Tile, Carpet, Hardwood
    • Basement: Finished
    • Has fireplace: Yes
    Interior area
    • Total interior livable area: 7,013 sqft

    Property

    Parking
    • Parking features: Garage - Attached
    Accessibility
    • Accessibility features: Level Entry - Main
    Features
    • Exterior features: Brick
    Lot
    • Size: 0.62 Acres
    Details
    • Parcel number: 157453496000

    Construction

    Type & style
    • Home type: SingleFamily
    • Architectural style: Colonial
    Materials
    • masonry
    • Foundation: Concrete
    • Roof: Asphalt
    Condition
    • Year built: 2014

    Community & HOA

    HOA
    • Has HOA: Yes
    • HOA fee: $106 monthly
    Location
    • Region: Ashburn

    Financial & listing details

    • Price per square foot: $256/sqft
    • Tax assessed value: $1,642,050
    • Annual tax amount: $13,219

    Price history

    DateEventPrice
    4/4/2019Sold$1,062,000+1.2%$151/sqft
    Source: Public Record Report a problem
    3/9/2019Pending sale$1,049,000$150/sqft
    Source: Long & Foster Real Estate, Inc. #VALO354266 Report a problem
    3/6/2019Listed for sale$1,049,000+20.1%$150/sqft
    Source: Long & Foster Real Estate, Inc. #VALO354266 Report a problem
    4/1/2014Sold$873,670$125/sqft
    Source: Public Record Report a problem

    Public tax history

    YearProperty taxesTax assessment
    2025$13,219 -0.4%$1,642,050 +7.1%
    2024$13,267 +5.8%$1,533,720 +7%
    2023$12,537 +8.5%$1,432,760 +10.3%
    2022$11,558 +10.2%$1,298,670 +21.3%
    2021$10,490 -1.7%$1,070,370 +3.8%
    2020$10,676 0%$1,031,470 +8.9%
    2019$10,676 +8.4%$947,410 +4.4%
    2018$9,849 +10.9%$907,740 +15%
    2017$8,880 -6.1%$789,320 -1.5%
    2016$9,454 $801,000 +30.9%
    2015$9,454 +270%$611,710
    2014$2,555 --
    Find assessor info on the county website

    Neighborhood: 20148

    Nearby schools

    GreatSchools rating
    Schools provided by the listing agent
    • Elementary: MILL RUN
    • Middle: EAGLE RIDGE
    • High: BRIAR WOODS
    • District: LOUDOUN COUNTY PUBLIC SCHOOLS

    Source: The MLS. This data may not be complete. We recommend contacting the local school district to confirm school assignments for this home.

    Get a cash offer in 3 minutes
    Find out how much your home could sell for in as little as 3 minutes with a no-obligation cash offer.
    Estimated market value
    $1,797,100
    Get a cash offer in 3 minutes
    Find out how much your home could sell for in as little as 3 minutes with a no-obligation cash offer.
    Estimated market value
    $1,797,100