Skip main navigation
Off market
  • $418,100

    42433 Goldenseal Sq, Ashburn, VA 20148

    2beds
    1,320sqft
    Condo
    Built in 2005
    -- sqft lot
    $418,100 Zestimate®
    $317/sqft
    $2,578 Estimated rent

    Home value

    $418,100

    $397,000 - $439,000

    $2,578/mo

    Zestimate® history
    Loading
    Loading...

    Owner options

    List your home for rent

    $2,578/mo

    Rent Zestimate®

    Find your next renter with Zillow Rental Manager. Plus, with online applications, you can quickly screen prospective tenants – for free.

    Learn more

    $2,578/mo

    Rent Zestimate®

    Refinance and save

    $2,674/mo

    Est. payment

    Refinancing to a lower rate could help reduce your monthly payments and save thousands over the life of the loan.

    See today's rates

    $2,674/mo

    Est. payment

    Explore your selling options

    Work with a Zillow partner agent

    Leverage their expertise and Zillow's premium Showcase listings to get your home seen by more buyers.

    Get started

    List with your own agent

    Get your home in front of millions of buyers by listing it on Zillow.

    Learn how to do it

    Sell it yourself

    Take full control of how buyers see your home on Zillow by listing For Sale by Owner (FSBO).

    List your home

    What's special

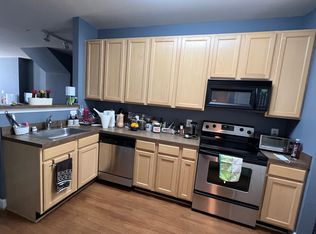
    OPEN SUN Oct 25 2-4PM Open Living at Upgraded 2-Bed Townhome near Brambleton Town Center! Built 2005 and extensively upgraded, this beautiful townhome offers prime open-concept living, all in a great Ashburn location close to top assigned schools and Brambleton Town Center just across the road and only 3 miles from the New Silver Line Metro!!! Enjoy Sunday farmer's markets minutes away, sip coffee on your private shaded balcony, or entertain guests in the airy main-level greatroom. A world of top-notch amenities are available here in Summerfield at Brambleton, from verdant hiking trails to sparkling pools, lush green parks to the links at Brambleton Golf Course. Inside the 3-level home, discover a thoughtful floor plan of 1,438 sq ft. The main-floor living area with hardwood floors is enhanced by a cozy fireplace with updated mantle and custom built-ins, and chair rail molding winds from the dining area to the open kitchen featuring updated and freshly painted cabinets. Among a host of upgrades in recent years including new HVAC 2018 and water heater 2018, renovated bathrooms, new blinds and hardwood floors throughout, and new tile in the entries. Further upgrades include a new washer/dryer, custom railings and stairwell chandelier, and custom cabinets and workbench in the 1-car garage. Each spacious bedroom offers lots of closet storage and bright natural light, and hosting guests is simple with free unlimited parking! Inside and out, there is so much to love in this highly upgraded, enviably located townhome. Call today to schedule a tour!

    This property is off market, which means it's not currently listed for sale or rent on Zillow. This may be different from what's available on other websites or public sources.

    Facts & features

    Interior

    Bedrooms & bathrooms
    • Bedrooms: 2
    • Bathrooms: 3
    • Full bathrooms: 2
    • 1/2 bathrooms: 1
    Heating
    • Forced air
    Cooling
    • Central
    Appliances
    • Included: Dishwasher, Dryer, Garbage disposal
    Features
    • Basement: None
    • Has fireplace: Yes
    Interior area
    • Total interior livable area: 1,320 sqft
    • Finished area below ground: 0

    Property

    Parking
    • Total spaces: 1
    • Parking features: Garage - Attached
    Features
    • Exterior features: Vinyl
    • Pool features: Community
    Details
    • Parcel number: 158151999010
    • Special conditions: Standard

    Construction

    Type & style
    • Home type: Condo
    • Architectural style: Other
    Materials
    • Metal
    • Foundation: Concrete
    • Roof: Asphalt
    Condition
    • Year built: 2005

    Utilities & green energy

    • Utilities for property: Cable, Fiber Optic

    Community & HOA

    HOA
    • Has HOA: Yes
    • HOA fee: $146 monthly
    Location
    • Region: Ashburn

    Financial & listing details

    • Price per square foot: $317/sqft
    • Tax assessed value: $415,290
    • Annual tax amount: $3,343

    Price history

    DateEventPrice
    11/25/2020Sold$325,000$246/sqft
    Source: Public Record Report a problem
    10/22/2020Pending sale$325,000$246/sqft
    Source: Keller Williams Realty #VALO423216 Report a problem
    10/15/2020Listed for sale$325,000+27.5%$246/sqft
    Source: Keller Williams Realty #VALO423216 Report a problem
    5/30/2013Sold$255,000+0%$193/sqft
    Source: Public Record Report a problem
    5/7/2013Pending sale$254,990$193/sqft
    Source: Premier Realty Group #LO8019766 Report a problem
    4/30/2013Price change$254,990-1.2%$193/sqft
    Source: Premier Realty Group #LO8019766 Report a problem
    4/23/2013Price change$257,990+1.2%$195/sqft
    Source: Premier Realty Group #LO8019766 Report a problem
    3/5/2013Pending sale$254,990$193/sqft
    Source: Premier Realty Group #LO8019766 Report a problem
    3/1/2013Listed for sale$254,990+7.1%$193/sqft
    Source: Premier Realty Group #LO8019766 Report a problem
    5/3/2010Sold$238,000-32.2%$180/sqft
    Source: Public Record Report a problem
    7/15/2005Sold$350,900$266/sqft
    Source: Public Record Report a problem

    Public tax history

    YearProperty taxesTax assessment
    2025$3,343 -3.9%$415,290 +3.3%
    2024$3,478 +8.7%$402,070 +10%
    2023$3,199 +8.8%$365,600 +10.7%
    2022$2,939 -1.7%$330,240 +8.2%
    2021$2,991 -2.6%$305,240 +2.8%
    2020$3,072 0%$296,840 +5.3%
    2019$3,072 +12.2%$281,910 +11.7%
    2018$2,739 -1.9%$252,400 +1.7%
    2017$2,792 -2.1%$248,210 -2.4%
    2016$2,853 $254,320 +34.6%
    2015$2,853 +1.2%$188,890 -2.7%
    2014$2,820 +2.3%$194,130 +8.6%
    2013$2,756 $178,690
    2012-- --
    2011-- --
    2010-- --
    2009-- $187,700 -35.1%
    2008-- $289,300 -4%
    2007-- $301,400
    2006-- $301,400
    Find assessor info on the county website

    Neighborhood: 20148

    Nearby schools

    GreatSchools rating
    Schools provided by the listing agent
    • Elementary: WAXPOOL
    • Middle: EAGLE RIDGE
    • High: BRIAR WOODS
    • District: LOUDOUN COUNTY PUBLIC SCHOOLS

    Source: The MLS. This data may not be complete. We recommend contacting the local school district to confirm school assignments for this home.

    Get a cash offer in 3 minutes
    Find out how much your home could sell for in as little as 3 minutes with a no-obligation cash offer.
    Estimated market value
    $418,100
    Get a cash offer in 3 minutes
    Find out how much your home could sell for in as little as 3 minutes with a no-obligation cash offer.
    Estimated market value
    $418,100