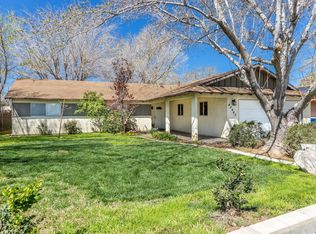
BEAUTIFULLY RENOVATED, MOVE-IN READY HOME ON A LARGE LOT WITH RV ACCESS! Welcome to this stunning 3-bedroom, 2-bathroom home featuring an open floor plan, extensive upgrades, and plenty of room for all your toys! This beautifully updated property offers new flooring, fresh interior and exterior paint, new windows, sliding glass doors, shutters, blinds, interior and exterior doors, closet doors, and updated hardware throughout. The completely remodeled kitchen features gorgeous new cabinetry, modern finishes, and appliances approximately two years old. Both bathrooms have been tastefully renovated with new vanities, tile, plumbing fixtures, and shower doors. Additional upgrades include new recessed lighting, updated electrical outlets and switches, a brand-new air conditioning system, new HVAC ductwork and ventilation piping, and a new tankless water heater. The attached 2-car garage features a new garage door opener motor and operating hardware. Step outside to enjoy the spacious, fully fenced lot offering RV access, ample parking, and plenty of room for boats, trailers, recreational vehicles, and all your outdoor toys! The exterior has also been refreshed with new paint and fascia board improvements. With its desirable open floor plan, extensive renovations, and generous outdoor space, this home truly has it all! TURNKEY, SPACIOUS, AND READY FOR ITS NEW OWNERS! Don't miss this incredible opportunity!
For sale
Listed by: Berkshire Hathaway HomeServices Troth, Realtors • Christie Limpus • 661-810-3145
$542,790
42435 47th St W #W, Lancaster, CA 93536
3beds
1,630sqft
Single Family Residence
Built in 1972
0.3 Acres Lot
$541,900 Zestimate®
$333/sqft
$-- HOA
What's special
Plumbing fixturesModern finishesAmple parkingCompletely remodeled kitchenNew flooringNew windowsOpen floor plan
- 9 days
- 111
- 2
Likely to sell faster than
Zillow last checked:
Listing updated:
Listed by:
Christie Limpus DRE #01804005 661-810-3145,
Berkshire Hathaway HomeServices Troth, Realtors
Source: CRMLS,MLS#: SR26242331 Originating MLS: California Regional MLS
Facts & features
Interior
Bedrooms & bathrooms
- Bedrooms: 3
- Bathrooms: 2
- Full bathrooms: 2
- Main level bathrooms: 2
- Main level bedrooms: 3
Rooms
- Room types: Family Room, Kitchen, Laundry, Primary Bathroom, Primary Bedroom
Primary bedroom
- Features: Primary Suite
Heating
- Central
Cooling
- Central Air
Appliances
- Laundry: Inside, Laundry Room
Features
- Primary Suite
- Has fireplace: Yes
- Fireplace features: Family Room
- Common walls with other units/homes: No Common Walls
Interior area
- Total interior livable area: 1,630 sqft
Property
Parking
- Total spaces: 2
- Parking features: Garage - Attached
- Attached garage spaces: 2
Features
- Levels: One
- Stories: 1
- Entry location: Front door
- Pool features: None
- Spa features: None
Lot
- Size: 0.3 Acres
- Features: Back Yard, Front Yard
Details
- Parcel number: 3103004039
- Special conditions: Standard
Construction
Type & style
- Home type: SingleFamily
- Property subtype: Single Family Residence
Condition
- New construction: No
- Year built: 1972
Utilities & green energy
- Sewer: Public Sewer
- Water: Public
Community & HOA
Community
- Features: Street Lights
Location
- Region: Lancaster
Financial & listing details
- Price per square foot: $333/sqft
- Date on market: 11/11/2026
- Cumulative days on market: 10 days
- Listing terms: Cash,Conventional,FHA,VA Loan
Estimated market value
$541,900
$515,000 - $569,000
$2,886/mo
Price history
| Date | Event | Price |
|---|---|---|
| 11/12/2026 | Listed for sale | $542,790$333/sqft |
Source: BHHS broker feed #SR26242331 Report a problem | ||
Public tax history
Tax history is unavailable.
Monthly payment
Est. payment
Payment breakdown
Explore the cost of this home by adjusting the details. Changes won't be saved.Climate risks
Neighborhood: 93536


Similar homes
- $542,7903 bd2 ba1.6k sqft42435 47th St W, Lancaster, CA 93536For Sale
 MLS ID #26008512, Christie M Limpus. GAVAR
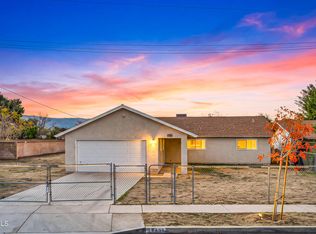
- $510,0003 bd2 ba1.3k sqft42320 52nd St W, Quartz Hill, CA 93536For Sale
 MLS ID #26008641, Ernesto Lugo. GAVAR
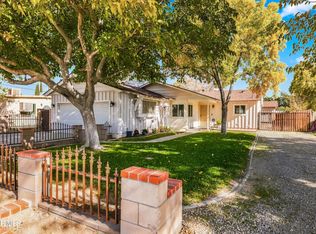
- $599,0003 bd2 ba1.4k sqft42533 45th St W, Quartz Hill, CA 93536For Sale
 MLS ID #26008510, G. Talisha Romero. GAVAR
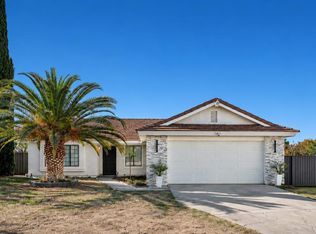
- $550,0003 bd2 ba1.8k sqft42353 45th St W, Quartz Hill, CA 93536For Sale
 MLS ID #26006318, Cynthia Garcia. GAVAR
