Welcome to this beautifully maintained 2-bedroom, 2-bathroom condo w/garage located on the third floor in the heart of Brambleton, VA. This sun-filled home offers an open layout with abundant natural light and stylish finishes throughout. Enjoy cooking in the updated kitchen featuring sleek stainless steel appliances, granite countertops, and ample cabinet space. The spacious bedrooms include generous closets, and both bathrooms are thoughtfully designed for comfort and convenience. Hot water heater (2024), HVAC (2023), Refrigerator (2022), Brand New Carpet (2025), New toilets (2025). Located just minutes from Brambleton Town Center, you’ll have easy access to shops, restaurants, parks, fitness centers, and entertainment options. The HOA includes high-speed internet, cable TV, exterior building maintenance, and access to community amenities such as pools, walking trails, and playgrounds—providing a low-maintenance lifestyle with incredible value. With nearby commuter routes and top-rated schools, this condo blends lifestyle and location perfectly. Don’t miss your chance to own in one of Loudoun County’s most vibrant communities!
Sold for $375,000
$375,000
42435 Hollyhock Ter Unit 302, Brambleton, VA 20148
2beds
1,156sqft
Condominium
Built in 2005
-- sqft lot
$382,300 Zestimate®
$324/sqft
$2,387 Estimated rent
Home value
$382,300
$363,000 - $401,000
$2,387/mo
Zestimate® history
Owner options
List your home for rent
$2,387/mo
Rent Zestimate®
Find your next renter with Zillow Rental Manager. Plus, with online applications, you can quickly screen prospective tenants – for free.
$2,387/mo
Rent Zestimate®
Refinance and save
$2,432/mo
Est. payment
Refinancing to a lower rate could help reduce your monthly payments and save thousands over the life of the loan.
$2,432/mo
Est. payment
Explore your selling options
Work with a Zillow partner agent
Leverage their expertise and Zillow's premium Showcase listings to get your home seen by more buyers.
Get startedList with your own agent
Get your home in front of millions of buyers by listing it on Zillow.
Learn how to do itSell it yourself
Take full control of how buyers see your home on Zillow by listing For Sale by Owner (FSBO).
List your homeWhat's special
Stylish finishesOpen layoutGranite countertopsSpacious bedroomsAmple cabinet spaceAbundant natural lightGenerous closets
Zillow last checked:
Listing updated:
Listed by:
Shannon Coble 571-210-0330,
Chambers Theory, LLC,
Co-Listing Team: Home Theory Sales Team, Co-Listing Agent: Lindsay Elaine Curtis 703-609-2323,
Chambers Theory, LLC
Bought with:
Michael Severin, 0225050184
EXP Realty, LLC
Source: Bright MLS,MLS#: VALO2100218
Facts & features
Interior
Bedrooms & bathrooms
- Bedrooms: 2
- Bathrooms: 2
- Full bathrooms: 2
- Main level bathrooms: 2
- Main level bedrooms: 2
Rooms
- Room types: Dining Room, Primary Bedroom, Bedroom 2, Kitchen
Primary bedroom
- Level: Main
- Area: 168 Square Feet
- Dimensions: 12 X 14
Bedroom 2
- Level: Main
- Area: 154 Square Feet
- Dimensions: 11 X 14
Dining room
- Level: Main
- Area: 117 Square Feet
- Dimensions: 13 X 9
Kitchen
- Level: Main
Heating
- Forced Air, Natural Gas
Cooling
- Ceiling Fan(s), Central Air, Electric
Appliances
- Included: Dishwasher, Disposal, Dryer, Ice Maker, Microwave, Oven/Range - Electric, Refrigerator, Washer, Gas Water Heater
- Laundry: Washer In Unit, Dryer In Unit, In Unit
Features
- Dining Area, Upgraded Countertops, Primary Bath(s), Open Floorplan, Dry Wall, 9'+ Ceilings
- Flooring: Carpet, Engineered Wood, Wood
- Has basement: No
- Has fireplace: No
- Common walls with other units/homes: No One Above
Interior area
- Total structure area: 1,156
- Total interior livable area: 1,156 sqft
- Finished area above ground: 1,156
- Finished area below ground: 0
Property
Parking
- Total spaces: 1
- Parking features: Garage Faces Side, Garage Door Opener, Asphalt, Concrete, Attached
- Attached garage spaces: 1
- Has uncovered spaces: Yes
Accessibility
- Accessibility features: None
Features
- Levels: One
- Stories: 1
- Pool features: Community
Details
- Additional structures: Above Grade, Below Grade
- Parcel number: 158154949008
- Zoning: RESIDENTIAL
- Special conditions: Standard
Construction
Type & style
- Home type: Condo
- Architectural style: Other
- Property subtype: Condominium
- Attached to another structure: Yes
Materials
- Vinyl Siding
Condition
- Very Good
- New construction: No
- Year built: 2005
Details
- Builder model: NAPOLI
- Builder name: MONACO DEVELOPMENT
Utilities & green energy
- Sewer: Public Sewer
- Water: Public
- Utilities for property: Cable Available
Community & HOA
Community
- Condo and coop fee: $315 monthly
- Subdivision: Summerfield
HOA
- Has HOA: Yes
- Amenities included: Basketball Court, Common Grounds, Community Center, Fitness Center, Jogging Path, Pool, Tennis Court(s), Tot Lots/Playground
- Services included: Cable TV, Common Area Maintenance, Management, Insurance, Parking Fee, Pool(s), Recreation Facility, Trash, Internet
- HOA fee: $151 monthly
- Second HOA name: Summerfield At Brambleton
Location
- Region: Brambleton
Financial & listing details
- Price per square foot: $324/sqft
- Tax assessed value: $261,560
- Annual tax amount: $2,899
- Date on market: 6/19/2025
- Listing agreement: Exclusive Right To Sell
- Listing terms: FHA,Conventional,VA Loan,Cash,Negotiable
- Ownership: Condominium
Price history
| Date | Event | Price |
|---|---|---|
| 7/25/2025 | Sold | $375,000$324/sqft |
Source:  Bright MLS #VALO2100218 Report a problem Bright MLS #VALO2100218 Report a problem | ||
| 6/23/2025 | Contingent | $375,000$324/sqft |
Source: Bright MLS #VALO2100218 Report a problem | ||
| 6/19/2025 | Listed for sale | $375,000+38.9%$324/sqft |
Source: Bright MLS #VALO2100218 Report a problem | ||
| 8/2/2019 | Listing removed | $269,900$233/sqft |
Source: Pearson Smith Realty, LLC #VALO391044 Report a problem | ||
| 7/26/2019 | Listed for sale | $269,900+31.7%$233/sqft |
Source: Pearson Smith Realty, LLC #VALO391044 Report a problem | ||
| 8/3/2009 | Sold | $205,000-8.8%$177/sqft |
Source: Public Record Report a problem | ||
| 4/23/2009 | Price change | $224,900-4.3%$195/sqft |
Source: Visual Tour #LO6976995 Report a problem | ||
| 2/7/2009 | Listed for sale | $235,000-6%$203/sqft |
Source: Visual Tour #LO6976995 Report a problem | ||
| 11/9/2008 | Listing removed | $250,000$216/sqft |
Source: Listhub #LO6855320 Report a problem | ||
| 8/26/2008 | Listed for sale | $250,000-28.8%$216/sqft |
Source: Listhub #LO6855320 Report a problem | ||
| 7/12/2005 | Sold | $351,000$304/sqft |
Source: Public Record Report a problem | ||
Public tax history
| Year | Property taxes | Tax assessment |
|---|---|---|
| 2025 | $2,911 +0.4% | $361,560 +7.9% |
| 2024 | $2,899 +7.7% | $335,190 +8.9% |
| 2023 | $2,692 +4.3% | $307,710 +6.1% |
| 2022 | $2,581 -4.4% | $290,020 +5.2% |
| 2021 | $2,701 +1.6% | $275,620 +7.3% |
| 2020 | $2,658 0% | $256,830 +0.3% |
| 2019 | $2,658 +5.7% | $256,120 +10.5% |
| 2018 | $2,515 -1.6% | $231,840 +2% |
| 2017 | $2,556 -3.8% | $227,220 -2.5% |
| 2016 | $2,658 | $233,000 +41.9% |
| 2015 | $2,658 +7.9% | $164,150 +14.5% |
| 2014 | $2,464 +4.5% | $143,340 -1.6% |
| 2013 | $2,358 | $145,660 |
| 2012 | -- | -- |
| 2011 | -- | -- |
| 2010 | -- | -- |
| 2009 | -- | $167,900 -34.7% |
| 2008 | -- | $257,000 -3.9% |
| 2007 | -- | $267,500 |
| 2006 | -- | $267,500 |
Find assessor info on the county website
Neighborhood: 20148
Nearby homes
- $2,2502 bd2 ba848 sqft42435 Hollyhock Ter UNIT 304, Brambleton, VA 20148For Rent

- $340,4002 bd2 ba834 sqft42435 Hollyhock Ter UNIT 204, Brambleton, VA 20148Off Market

- $316,1002 bd2 ba834 sqft42435 Hollyhock Ter UNIT 101, Brambleton, VA 20148Off Market
- $378,2002 bd2 ba1.1k sqft42435 Hollyhock Ter UNIT 102, Brambleton, VA 20148Off Market
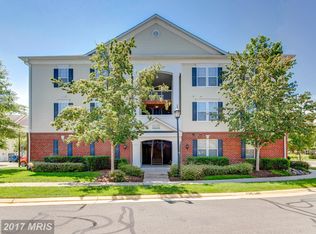
- $324,7002 bd2 ba848 sqft42435 Hollyhock Ter UNIT 201, Brambleton, VA 20148Off Market
- $368,8002 bd2 ba1.1k sqft42435 Hollyhock Ter UNIT 202, Brambleton, VA 20148Off Market
- $370,1002 bd2 ba1k sqft42435 Hollyhock Ter UNIT 203, Brambleton, VA 20148Off Market
- $333,8002 bd2 ba834 sqft42435 Hollyhock Ter UNIT 301, Brambleton, VA 20148Off Market
Nearby schools
GreatSchools rating
- 10/10Waxpool ElementaryGrades: PK-5Distance: 2 mi
- 10/10Eagle Ridge Middle SchoolGrades: 6-8Distance: 2.1 mi
- 9/10Briar Woods High SchoolGrades: PK,9-12Distance: 0.4 mi
Schools provided by the listing agent
- Elementary: Waxpool
- Middle: Eagle Ridge
- High: Briar Woods
- District: Loudoun County Public Schools
Source: Bright MLS. This data may not be complete. We recommend contacting the local school district to confirm school assignments for this home.
Get a cash offer in 3 minutes
Find out how much your home could sell for in as little as 3 minutes with a no-obligation cash offer.
Estimated market value
$382,300
Get a cash offer in 3 minutes
Find out how much your home could sell for in as little as 3 minutes with a no-obligation cash offer.
Estimated market value
$382,300
- Virginia
- Loudoun County
- Ashburn
- 20148
- 42435 Hollyhock Ter Unit 302
Nearby cities
Nearby neighborhoods
Nearby zip codes
Other Ashburn Topics
