BE FIRST TO EXPLORE ONE OF THE NICEST CONDOS IN THE SCHULTZ ESTATES NEIGHBORHOOD AND BETTER YET; CALL IT YOUR HOME. THIS UPDATED 2ND FLOOR 2 BEDROOM, 2 FULL BATH CONDO IS SET FOR LIVING. THE UPDATED KITCHEN WITH PREMIUM WHITE CABINETS, GRANITE COUNTERS AND STAINLESS-STEEL APPLIANCES IS EVERYTHING A COOK COULD WANT. THE LARGE LIVING ROOM MAKES THIS HOME PERFECT FOR ENTERTAINING. COMFORTABLE MASTER SUITE WITH A FULL BATH. OTHER FEATURES INCLUDE; NEWER WALNUT WOOD FLOORS, CROWN MOULDING, PRIVATE BASEMENT STORAGE AREA WITH PRIVATE LAUNDRY, BALCONY TO RELAX ON, CARPORT WITH ADDITIONAL PARKING FOR VISITORS. HOA INCLUDES WATER. CONVENIENT LOCATION. VERY CLEAN. KEYS AT CLOSING.
Sold for $135,000
$135,000
42436 Sheldon Pl Building 31, Clinton Township, MI 48038
2beds
910sqft
Condominium
Built in 1979
-- sqft lot
$-- Zestimate®
$148/sqft
$1,317 Estimated rent
Home value
Not available
Estimated sales range
Not available
$1,317/mo
Zestimate® history
Owner options
List your home for rent
$1,317/mo
Rent Zestimate®
Find your next renter with Zillow Rental Manager. Plus, with online applications, you can quickly screen prospective tenants – for free.
$1,317/mo
Rent Zestimate®
Refinance and save
$1,141/mo
Est. payment
Refinancing to a lower rate could help reduce your monthly payments and save thousands over the life of the loan.
$1,141/mo
Est. payment
Explore your selling options
Work with a Zillow partner agent
Leverage their expertise and Zillow's premium Showcase listings to get your home seen by more buyers.
Get startedList with your own agent
Get your home in front of millions of buyers by listing it on Zillow.
Learn how to do itSell it yourself
Take full control of how buyers see your home on Zillow by listing For Sale by Owner (FSBO).
List your homeWhat's special
Private laundryNewer walnut wood floorsUpdated kitchenPremium white cabinetsStainless-steel appliancesGranite counters
Zillow last checked:
Listing updated:
Listed by:
Steve Meyers 586-242-2350,
Re/Max First
Bought with:
Erion Gjysma, 6501404730
EXP Realty LLC
Source: MiRealSource,MLS#: 50126697 Originating MLS: MiRealSource
Originating MLS: MiRealSourceFacts & features
Interior
Bedrooms & bathrooms
- Bedrooms: 2
- Bathrooms: 2
- Full bathrooms: 2
Rooms
- Room types: Living Room, Bathroom, Master Bedroom, Dining Room
Bedroom 1
- Level: Entry
- Area: 130
- Dimensions: 13 x 10
Bedroom 2
- Area: 143
- Dimensions: 13 x 11
Bathroom 1
- Level: Entry
- Area: 40
- Dimensions: 8 x 5
Bathroom 2
- Level: Entry
- Area: 40
- Dimensions: 8 x 5
Kitchen
- Level: Entry
- Area: 88
- Dimensions: 11 x 8
Living room
- Level: Entry
- Area: 325
- Dimensions: 25 x 13
Heating
- Forced Air, Natural Gas
Cooling
- Ceiling Fan(s), Central Air
Appliances
- Included: Dryer, Microwave, Range/Oven, Refrigerator, Washer, Gas Water Heater
Features
- Walk-In Closet(s)
- Basement: Common,Partially Finished,Concrete,Interior Entry
- Has fireplace: No
Interior area
- Total structure area: 1,165
- Total interior livable area: 910 sqft
- Finished area above ground: 910
- Finished area below ground: 0
Property
Parking
- Parking features: Covered, Carport
- Has carport: Yes
Features
- Exterior features: Balcony
Lot
- Features: Sidewalks
Details
- Parcel number: 161108152207
- Special conditions: Private
Construction
Type & style
- Home type: Condo
- Architectural style: Ranch
- Property subtype: Condominium
Materials
- Brick
- Foundation: Basement, Concrete Perimeter
Condition
- New construction: No
- Year built: 1979
Utilities & green energy
- Sewer: Public Sanitary
- Water: Public
- Utilities for property: Cable/Internet Avail.
Community & HOA
Community
- Subdivision: Schultz Estates
HOA
- Has HOA: Yes
- Amenities included: Maintenance Grounds, Sidewalks, Storage
- HOA fee: $201 monthly
- HOA name: AMI
- HOA phone: 586-739-6001
Location
- Region: Clinton Township
Financial & listing details
- Price per square foot: $148/sqft
- Annual tax amount: $1,472
- Date on market: 11/1/2023
- Cumulative days on market: 3 days
- Listing agreement: Exclusive Right To Sell
- Listing terms: Cash,Conventional
- Road surface type: Paved
Price history
| Date | Event | Price |
|---|---|---|
| 12/6/2023 | Sold | $135,000+8.1%$148/sqft |
Source:  MiRealSource #50126697 Report a problem MiRealSource #50126697 Report a problem | ||
| 11/4/2023 | Pending sale | $124,900$137/sqft |
Source: MiRealSource #50126697 Report a problem | ||
| 11/1/2023 | Listed for sale | $124,900$137/sqft |
Source: MiRealSource #50126697 Report a problem | ||
Public tax history
Tax history is unavailable.
Neighborhood: 48038
Nearby homes
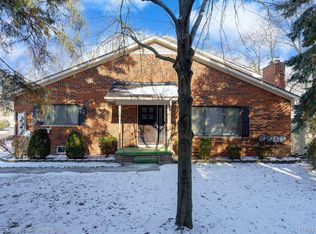
- $210,0002 bd2 ba1.8k sqft42509 Eldon Cir, Clinton Township, MI 48038Sold
- $168,6002 bd2 ba1.2k sqft42450 Sheldon Place #31, clinton twp, MI 48038Off Market
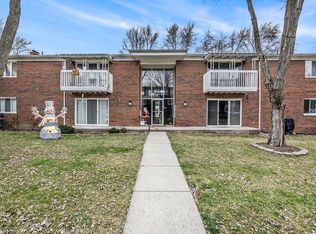
- $152,0002 bd2 ba1.1k sqft42450 Sheldon Pl APT 214, Clinton Township, MI 48038Sold
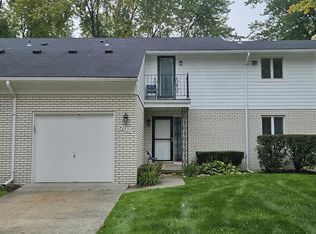
- $187,0002 bd2 ba1.2k sqft42522 Beverly Way, Clinton Township, MI 48038Sold
- $190,0002 bd2 ba2.3k sqft42579 Eldon Cir #49, Clinton Township, MI 48038Sold
- $169,9002 bd1 ba1.2k sqft42585 Eldon Cir #54, Clinton Township, MI 48038Sold
- $235,0002 bd2 ba1.7k sqft42545 Eldon Ave, Clinton Township, MI 48038Sold
- $190,0002 bd2 ba1.2k sqft42579 Eldon Ave, Clinton Township, MI 48038Sold
Nearby schools
GreatSchools rating
- 5/10Erie Elementary SchoolGrades: PK-5Distance: 0.9 mi
- 6/10Wyandot Middle SchoolGrades: 6-8Distance: 1.5 mi
- 6/10Chippewa Valley High SchoolGrades: 9-12Distance: 0.5 mi
Schools provided by the listing agent
- District: Chippewa Valley Schools
Source: MiRealSource. This data may not be complete. We recommend contacting the local school district to confirm school assignments for this home.


Get pre-qualified for a loan
At Zillow Home Loans, we can pre-qualify you in as little as 5 minutes with no impact to your credit score.An equal housing lender. NMLS #10287.
- Michigan
- Macomb County
- Clinton Township
- 48038
- 42436 Sheldon Pl Building 31
Nearby cities
Nearby zip codes
Other Clinton Township Topics
- Apartments for Rent in 48038
- Houses for Sale in 48038
- Houses for Rent in 48038
- 48038 Real Estate
- Clinton Township Condos
- Houses for Sale in Clinton Township
- Newest Listings in Clinton Township
- Clinton Township Home Values
- Clinton Township Real Estate Agents
- Clinton Township Refinance
- Clinton Township Mortgage Rates
