This beautifully updated colonial sits on a stunning oversized lot, offering the serenity of country living with the convenience of a prime Northville location. Thoughtfully expanded in 2019, the home now includes an additional 186 sq ft in the family room and laundry room—perfect for today’s lifestyle. Step inside to find rich hardwood floors throughout the foyer, living room, and dining room, adding timeless charm and warmth. The open-concept gourmet kitchen is a chef’s dream, featuring granite countertops, pull-out shelving, a 6 burner gas cooktop, double ovens, and a newer dishwasher and refrigerator (2019). The kitchen flows seamlessly into the spacious family room, where a cozy fireplace creates the perfect gathering space for family and friends. The home has been freshly painted, and stylish Pottery Barn light fixtures add a touch of elegance throughout. Both full bathrooms have been tastefully updated with modern vanities, sinks, faucets, and lighting. Step outside through the new door wall to a beautifully crafted, expansive Trex deck overlooking a large, private backyard—ideal for summer gatherings and quiet evenings. Additional updates include: New carpeting (Feb 2023) Washer and dryer. All door hardware and smoke detectors, Ceiling fans throughout, Hot water tank (2024). Large basement storage closet, Furnace and A/C (2017) Located within the award-winning Northville School District—Winchester Elementary, Meads Mill Middle, and Northville High School—and just minutes from shopping, dining, and freeway access. This is the perfect blend of comfort, convenience, and character—don’t miss the opportunity to make it yours!
Sold for $720,000
$720,000
42437 Steepleview St, Northville, MI 48168
4beds
2,785sqft
Single Family Residence
Built in 1978
0.35 Acres Lot
$749,100 Zestimate®
$259/sqft
$4,011 Estimated rent
Home value
$749,100
$674,000 - $839,000
$4,011/mo
Zestimate® history
Owner options
List your home for rent
$4,011/mo
Rent Zestimate®
Find your next renter with Zillow Rental Manager. Plus, with online applications, you can quickly screen prospective tenants – for free.
$4,011/mo
Rent Zestimate®
Refinance and save
$5,181/mo
Est. payment
Refinancing to a lower rate could help reduce your monthly payments and save thousands over the life of the loan.
$5,181/mo
Est. payment
Explore your selling options
Work with a Zillow partner agent
Leverage their expertise and Zillow's premium Showcase listings to get your home seen by more buyers.
Get startedList with your own agent
Get your home in front of millions of buyers by listing it on Zillow.
Learn how to do itSell it yourself
Take full control of how buyers see your home on Zillow by listing For Sale by Owner (FSBO).
List your homeWhat's special
Zillow last checked:
Listing updated:
Listed by:
Julie A Moraitis 248-568-6368,
EXP Realty
Bought with:
Alexander M Velzen, 6501437979
Apex Realty Group
Source: Realcomp II,MLS#: 20250025035
Facts & features
Interior
Bedrooms & bathrooms
- Bedrooms: 4
- Bathrooms: 3
- Full bathrooms: 2
- 1/2 bathrooms: 1
Primary bedroom
- Level: Second
- Area: 255
- Dimensions: 17 x 15
Bedroom
- Level: Second
- Area: 150
- Dimensions: 10 x 15
Bedroom
- Level: Second
- Area: 110
- Dimensions: 10 x 11
Bedroom
- Level: Second
- Area: 140
- Dimensions: 10 x 14
Primary bathroom
- Level: Second
- Area: 120
- Dimensions: 8 x 15
Other
- Level: Second
- Area: 64
- Dimensions: 8 x 8
Other
- Level: Entry
- Area: 40
- Dimensions: 8 x 5
Dining room
- Level: Entry
- Area: 169
- Dimensions: 13 x 13
Family room
- Level: Entry
- Area: 380
- Dimensions: 20 x 19
Kitchen
- Level: Entry
- Area: 234
- Dimensions: 13 x 18
Laundry
- Level: Entry
- Area: 121
- Dimensions: 11 x 11
Living room
- Level: Entry
- Area: 252
- Dimensions: 12 x 21
Heating
- Forced Air, Natural Gas
Cooling
- Ceiling Fans, Central Air
Appliances
- Included: Dishwasher, Disposal, Double Oven, Dryer, Free Standing Refrigerator, Gas Cooktop, Microwave, Range Hood, Stainless Steel Appliances, Washer
- Laundry: Laundry Room
Features
- High Speed Internet, Programmable Thermostat
- Basement: Unfinished
- Has fireplace: Yes
- Fireplace features: Gas
Interior area
- Total interior livable area: 2,785 sqft
- Finished area above ground: 2,785
Property
Parking
- Total spaces: 2
- Parking features: Two Car Garage, Attached, Direct Access, Driveway, Garage Faces Front, Garage Door Opener
- Attached garage spaces: 2
Features
- Levels: Two
- Stories: 2
- Entry location: GroundLevelwSteps
- Patio & porch: Covered, Deck, Porch
- Pool features: None
Lot
- Size: 0.35 Acres
- Dimensions: 84.70 x 182.00
Details
- Parcel number: 77055020108000
- Special conditions: Short Sale No,Standard
Construction
Type & style
- Home type: SingleFamily
- Architectural style: Colonial
- Property subtype: Single Family Residence
Materials
- Brick, Vinyl Siding
- Foundation: Basement, Passive Radon Mitigation, Poured, Sump Pump
- Roof: Asphalt
Condition
- New construction: No
- Year built: 1978
- Major remodel year: 2019
Utilities & green energy
- Sewer: Public Sewer
- Water: Public
Community & HOA
Community
- Subdivision: WHISPER WOOD SUB
HOA
- Has HOA: Yes
- Services included: Maintenance Grounds, Snow Removal
- HOA fee: $191 annually
Location
- Region: Northville
Financial & listing details
- Price per square foot: $259/sqft
- Tax assessed value: $201,537
- Annual tax amount: $7,055
- Date on market: 5/1/2025
- Cumulative days on market: 7 days
- Listing agreement: Exclusive Right To Sell
- Listing terms: Cash,Conventional
Price history
| Date | Event | Price |
|---|---|---|
| 5/21/2025 | Sold | $720,000+20%$259/sqft |
Source:  Realcomp II #20250025035 Report a problem Realcomp II #20250025035 Report a problem | ||
| 5/4/2025 | Pending sale | $600,000$215/sqft |
Source: Realcomp II #20250025035 Report a problem | ||
| 5/1/2025 | Listed for sale | $600,000+43.5%$215/sqft |
Source: Realcomp II #20250025035 Report a problem | ||
| 8/30/2019 | Sold | $418,250-1.6%$150/sqft |
Source: Public Record Report a problem | ||
| 8/16/2019 | Listed for sale | $425,000$153/sqft |
Source: Coldwell Banker Weir Manuel #219074558 Report a problem | ||
| 8/16/2019 | Pending sale | $425,000$153/sqft |
Source: Coldwell Banker Weir Manuel #219074558 Report a problem | ||
| 8/1/2019 | Listed for sale | $425,000+6.4%$153/sqft |
Source: Coldwell Banker Weir Manuel-Northville #219074558 Report a problem | ||
| 11/2/2017 | Sold | $399,500$143/sqft |
Source: Public Record Report a problem | ||
| 9/14/2017 | Listed for sale | $399,500$143/sqft |
Source: Coldwell Banker Preferred, REALTORS #217083389 Report a problem | ||
Public tax history
| Year | Property taxes | Tax assessment |
|---|---|---|
| 2025 | -- | $219,000 +7.7% |
| 2024 | -- | $203,300 +11.2% |
| 2023 | -- | $182,800 -0.4% |
| 2022 | -- | $183,600 +0.7% |
| 2021 | -- | $182,400 |
| 2020 | $6,705 +50.8% | $182,400 +0.1% |
| 2019 | $4,445 | $182,200 +13.5% |
| 2018 | $4,445 | $160,500 +1.8% |
| 2017 | -- | $157,600 +0.3% |
| 2016 | $3,746 | $157,100 +6.3% |
| 2015 | $3,746 -68.2% | $147,800 +19% |
| 2013 | $11,778 +214.4% | $124,200 +6.5% |
| 2012 | $3,746 | $116,600 -6.7% |
| 2010 | -- | $125,000 |
| 2009 | -- | $125,000 -16.9% |
| 2008 | -- | $150,500 +410.2% |
| 2006 | -- | $29,500 +1% |
| 2005 | -- | $29,200 +11% |
| 2001 | $801 -75.5% | $26,300 -75.4% |
| 2000 | $3,266 | $107,047 |
Find assessor info on the county website
Neighborhood: 48168
Nearby homes
- $561,000-- bd2 ba2.4k sqft42449 Steepleview St, Northville, MI 48168Off Market
- $583,1004 bd3 ba2.3k sqft42461 Steepleview St, Northville, MI 48168Off Market
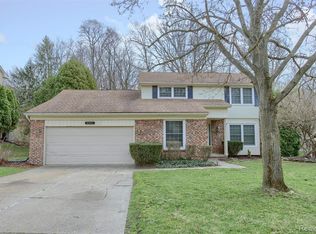
- $527,000-- bd2 ba2k sqft42411 Steepleview St, Northville, MI 48168Off Market
- $379,900-- bd1 ba1.9k sqft15707 Bradner Rd, Northville, MI 48168Off Market
- $606,5004 bd3 ba2k sqft42434 Steepleview St, Northville, MI 48168Off Market
- $525,0004 bd3 ba2.9k sqft42422 Steepleview St, Northville, MI 48168Sold
- $692,4005 bd4 ba3k sqft42425 Steepleview St, Northville, MI 48168Off Market
- $525,100-- bd2 ba2.1k sqft42473 Steepleview St, Northville, MI 48168Off Market
Nearby schools
GreatSchools rating
- 9/10Winchester Elementary SchoolGrades: K-5Distance: 0.6 mi
- 9/10Meads Mill Middle SchoolGrades: 6-8Distance: 0.6 mi
- 9/10Northville High SchoolGrades: 9-12Distance: 1.9 mi
Get a cash offer in 3 minutes
Find out how much your home could sell for in as little as 3 minutes with a no-obligation cash offer.
Estimated market value
$749,100
Get a cash offer in 3 minutes
Find out how much your home could sell for in as little as 3 minutes with a no-obligation cash offer.
Estimated market value
$749,100
- Michigan
- Wayne County
- Northville
- 48168
- 42437 Steepleview St
Nearby cities
Nearby zip codes
Other Northville Topics
