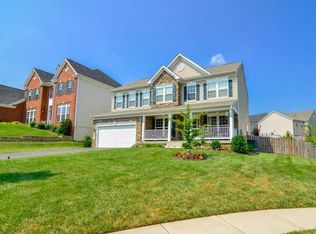
WELCOME HOME ! This exquisite colonial 3car garage, 4Bedrooms,4.5Bath residence spans an impressive 6433squarefeet ( 4339sqft upper 2 levels). It s meticulously maintained! Exceptional curb appeal, featuring a beautiful home sitting upon a gentle hill, surrounds by trees & shrubs. Open foyer entrance ,gleaming hardwood floor to MAIN LEVEL: Featuring formal bright and airy living room, formal dining room with molding and large windows, spacious study, half bath, huge family room with stunning 10' beamed ceiling, cozy gas fireplace. The huge gourmet kitchen and tray ceiling sun room with wall of windows that floods nature sunlight , brightening up the gorgeous marble floors. A chef s dream kitchen featuring upgraded granite counters top, ceramic backflash, stainless steel appliances, wall oven, microwave/convection oven, 5 burners gas cook top, walk-in pantry, a large gorgeous granite island/breakfast bar for casual dining, meal prep. A convenience bar/counter tugs between kitchen and dinning room. Separate laundry room with mud sink off the kitchen. 2staircases from main floor to UPSTAIRS: spacious 1st and 2nd BED share jack & jill bathroom. Spacious 3rd BED has its own ensuite bathroom. A luxurious Primary bedroom suite with 2 wall of windows, tray ceiling , separate step down sitting room leading to his and her closet on the way to the luxury spacious bathroom featuring large soaking tub, large glass shower, his and her vanities with each own side by side lining closets. LOWER LEVEL: Walk out basement ! Huge rec room, a bar, a den /5th BED, full bath, a room full of exercise equipments that convey .Spacious unfinished space for you to create your dream living space. NEWER ITEMS: Roof, most windows, refrigerator. MOVE IN CONDITION AWAITS YOU !! Hurry before it s gone !
Sold for $1,230,000
Zillow last checked:
Listing updated:
Bought with:
Devang Joshi, 0225254777
Samson Properties
Source: Bright MLS,MLS#: VALO2072024
Price history
| Date | Event | Price |
|---|---|---|
| 8/2/2024 | Sold | $1,230,000-0.8%$216/sqft |
Source:  Bright MLS #VALO2072024 Report a problem Bright MLS #VALO2072024 Report a problem | ||
| 6/20/2024 | Pending sale | $1,240,000$218/sqft |
Source: Bright MLS #VALO2072024 Report a problem | ||
| 5/31/2024 | Listed for sale | $1,240,000+17%$218/sqft |
Source: Bright MLS #VALO2072024 Report a problem | ||
| 6/15/2022 | Sold | $1,060,000+6%$187/sqft |
Source: Bright MLS #VALO2025144 Report a problem | ||
| 5/4/2022 | Pending sale | $999,990$176/sqft |
Source: Bright MLS #VALO2025144 Report a problem | ||
| 4/29/2022 | Listed for sale | $999,990+64.5%$176/sqft |
Source: Bright MLS #VALO2025144 Report a problem | ||
| 11/2/2009 | Sold | $607,752$107/sqft |
Source: Public Record Report a problem | ||
Get a cash offer in 3 minutes
Find out how much your home could sell for in as little as 3 minutes with a no-obligation cash offer.
Estimated market value
$1,257,300
