Spectacular Ranch-Style Home on Spring Valley Golf Course with Assumable 2.5% VA Loan
Attention Veterans and Qualified Buyers — this property offers a rare opportunity to assume a VA loan at an exceptional 2.5% interest rate! Contact the listing agent for more details on this assumable loan opportunity!
Welcome to this extraordinary 5-bedroom, 3-bath ranch-style home, ideally situated on a quiet cul-de-sac and backing directly to the signature 16th hole of Spring Valley Golf Course! Enjoy privacy, serenity, and sweeping views of Pikes Peak, all from a home designed with thoughtful details and luxury upgrades throughout.
The main level features three bedrooms plus a private study, highlighted by a primary suite with a fully remodeled spa-style bathroom complete with heated floors. The finished walkout basement is built for entertaining, offering a spacious rec room, custom wet bar with commercial ice maker, cozy fireplace, and access to an enclosed outdoor bunker. Two additional bedrooms and a full bath complete the lower level, providing an ideal setup for guests or multigenerational living.
This one-of-a-kind property is packed with high-value upgrades and custom features, including:
New impact-resistant roof & gutters
22kw Generac whole-house generator
Whole-house water softener
Built-in natural gas garage heater
Remodeled bathroom with heated floors
Outdoor camera security system
Built-in gun safes
Custom wet bar
Hot tub
4 mounted TVs included
Outdoor living is equally impressive, featuring a built-in firepit and grill, beautifully landscaped yard, and a storage shed—all designed for entertaining or simply unwinding while taking in Colorado’s mountain views.
With its golf course setting, modern upgrades, finished walkout basement, and the rare benefit of an assumable 2.5% VA loan, this home delivers comfort, functionality, and luxury living all in one!
Sold for $840,000
$840,000
42439 Indian Wells Circle, Elizabeth, CO 80107
5beds
4,327sqft
Single Family Residence
Built in 2008
0.28 Acres Lot
$819,100 Zestimate®
$194/sqft
$3,789 Estimated rent
Home value
$819,100
$721,000 - $934,000
$3,789/mo
Zestimate® history
Owner options
List your home for rent
$3,789/mo
Rent Zestimate®
Find your next renter with Zillow Rental Manager. Plus, with online applications, you can quickly screen prospective tenants – for free.
$3,789/mo
Rent Zestimate®
Refinance and save
$4,911/mo
Est. payment
Refinancing to a lower rate could help reduce your monthly payments and save thousands over the life of the loan.
$4,911/mo
Est. payment
Explore your selling options
Work with a Zillow partner agent
Leverage their expertise and Zillow's premium Showcase listings to get your home seen by more buyers.
Get startedList with your own agent
Get your home in front of millions of buyers by listing it on Zillow.
Learn how to do itSell it yourself
Take full control of how buyers see your home on Zillow by listing For Sale by Owner (FSBO).
List your homeWhat's special
Cozy fireplaceModern upgradesBuilt-in gun safesFinished walkout basementHot tubThoughtful detailsLuxury upgrades
Zillow last checked:
Listing updated:
Listed by:
Jason Shiri 720-490-7720 jason@cohomesold.com,
LPT Realty,
Jacob Eberle 720-375-2325,
LPT Realty
Bought with:
Shawn Li, 100040435
The Agency - Denver
Source: REcolorado as distributed by MLS GRID,MLS#: 2147525
Facts & features
Interior
Bedrooms & bathrooms
- Bedrooms: 5
- Bathrooms: 3
- Full bathrooms: 3
- Main level bathrooms: 2
- Main level bedrooms: 3
Bedroom
- Description: Built-In Closet
- Level: Main
Bedroom
- Description: Carpeting
- Level: Main
Bedroom
- Description: Large Walk-In Closet
- Level: Basement
Bedroom
- Description: Built-In Shelves
- Level: Basement
Bathroom
- Description: Shower/Tub Combo
- Level: Main
Bathroom
- Description: Jack & Jill Bathroom
- Level: Basement
Other
- Description: Ceiling Fan & Light
- Level: Main
Other
- Description: Separate Tub & Shower
- Level: Main
Family room
- Description: Wood And Carpet Flooring
- Level: Basement
Great room
- Description: High Ceilings
- Level: Basement
Kitchen
- Description: Eat-In Kitchen
- Level: Main
Laundry
- Description: Utility Sink
- Level: Main
Living room
- Description: Rear
- Level: Main
Office
- Description: Carpeting
- Level: Main
Utility room
- Description: Unfinished
- Level: Basement
Heating
- Forced Air, Radiant Floor
Cooling
- Attic Fan, Central Air
Appliances
- Included: Dishwasher, Disposal, Dryer, Microwave, Oven, Range, Refrigerator, Washer, Water Softener
- Laundry: In Unit
Features
- Built-in Features, Ceiling Fan(s), Eat-in Kitchen, Five Piece Bath, Granite Counters, High Ceilings, High Speed Internet, Kitchen Island, Open Floorplan, Pantry, Primary Suite, Quartz Counters, Stone Counters, Walk-In Closet(s), Wet Bar
- Flooring: Carpet, Tile, Wood
- Windows: Bay Window(s), Double Pane Windows
- Basement: Finished,Full,Sump Pump,Walk-Out Access
- Number of fireplaces: 2
- Fireplace features: Gas, Great Room, Living Room
- Common walls with other units/homes: No Common Walls
Interior area
- Total structure area: 4,327
- Total interior livable area: 4,327 sqft
- Finished area above ground: 2,187
- Finished area below ground: 1,703
Property
Parking
- Total spaces: 3
- Parking features: Concrete, Heated Garage, Insulated Garage, Oversized Door, Storage
- Attached garage spaces: 3
Features
- Levels: One
- Stories: 1
- Patio & porch: Covered, Deck, Front Porch, Patio
- Exterior features: Balcony, Barbecue, Fire Pit, Gas Grill, Lighting, Private Yard
- Has spa: Yes
- Spa features: Spa/Hot Tub, Heated
- Fencing: Full
- Has view: Yes
- View description: Golf Course, Mountain(s)
Lot
- Size: 0.28 Acres
- Features: Cul-De-Sac, Greenbelt, Landscaped, On Golf Course, Open Space, Sprinklers In Front, Sprinklers In Rear
- Residential vegetation: Grassed
Details
- Parcel number: R119011
- Zoning: PUD
- Special conditions: Standard
Construction
Type & style
- Home type: SingleFamily
- Architectural style: Traditional
- Property subtype: Single Family Residence
Materials
- Brick, Frame, Stone, Wood Siding
- Foundation: Slab
- Roof: Composition
Condition
- Updated/Remodeled
- Year built: 2008
Details
- Builder name: Ryland Homes
Utilities & green energy
- Sewer: Public Sewer
- Water: Public
- Utilities for property: Cable Available, Natural Gas Available, Phone Available
Community & HOA
Community
- Security: Smoke Detector(s), Video Doorbell
- Subdivision: Spring Valley Ranch
HOA
- Has HOA: Yes
- Services included: Recycling, Snow Removal, Trash
- HOA fee: $135 quarterly
- HOA name: Westwind Managment Group
- HOA phone: 303-369-1800
Location
- Region: Elizabeth
Financial & listing details
- Price per square foot: $194/sqft
- Tax assessed value: $684,800
- Annual tax amount: $6,849
- Date on market: 8/21/2025
- Listing terms: Cash,Conventional,FHA,VA Loan
- Exclusions: Sellers Personal Property, Staging Items, Dart Board
- Ownership: Individual
- Electric utility on property: Yes
- Road surface type: Paved
Price history
| Date | Event | Price |
|---|---|---|
| 10/17/2025 | Sold | $840,000$194/sqft |
Source:  REcolorado as distributed by MLS GRID #2147525 Report a problem REcolorado as distributed by MLS GRID #2147525 Report a problem | ||
| 9/17/2025 | Pending sale | $840,000$194/sqft |
Source: REcolorado as distributed by MLS GRID #2147525 Report a problem | ||
| 9/4/2025 | Price change | $840,000-1.2%$194/sqft |
Source: REcolorado as distributed by MLS GRID #2147525 Report a problem | ||
| 8/21/2025 | Listed for sale | $850,000+17.2%$196/sqft |
Source: REcolorado as distributed by MLS GRID #2147525 Report a problem | ||
| 1/14/2021 | Sold | $725,000$168/sqft |
Source: Public Record Report a problem | ||
| 12/14/2020 | Pending sale | $725,000$168/sqft |
Source: Re/max Professionals #4751360 Report a problem | ||
| 12/8/2020 | Listed for sale | $725,000$168/sqft |
Source: Re/max Professionals #4751360 Report a problem | ||
| 12/7/2020 | Pending sale | $725,000$168/sqft |
Source: Re/max Professionals #4751360 Report a problem | ||
| 12/5/2020 | Listed for sale | $725,000+120.7%$168/sqft |
Source: Re/max Professionals #4751360 Report a problem | ||
| 5/4/2009 | Sold | $328,500$76/sqft |
Source: Public Record Report a problem | ||
Public tax history
| Year | Property taxes | Tax assessment |
|---|---|---|
| 2024 | $6,849 +28.5% | $45,880 |
| 2023 | $5,332 +21.6% | $45,880 +24.5% |
| 2022 | $4,385 | $36,860 -2.8% |
| 2021 | -- | $37,920 -0.8% |
| 2020 | $4,442 0% | $38,230 |
| 2019 | $4,444 +16.9% | $38,230 +12.9% |
| 2018 | $3,802 | $33,850 |
| 2017 | $3,802 +0.1% | $33,850 +7.3% |
| 2016 | $3,796 +96.6% | $31,540 +15.6% |
| 2015 | $1,931 +0% | $27,290 +26.3% |
| 2014 | $1,931 | $21,600 |
| 2013 | -- | $21,600 -8.9% |
| 2012 | -- | $23,710 |
| 2011 | -- | $23,710 +0.3% |
| 2010 | -- | $23,650 |
| 2009 | -- | $23,650 +108.6% |
| 2008 | -- | $11,340 |
Find assessor info on the county website
Neighborhood: 80107
Nearby homes
- $724,0003 bd2 ba2.6k sqft42435 Indian Wells Cir, Elizabeth, CO 80107Off Market
- $744,6004 bd3 ba3.6k sqft42441 Indian Wells Cir, Elizabeth, CO 80107Off Market
- $748,8003 bd2 ba4k sqft42351 Forest Oaks Dr, Elizabeth, CO 80107Off Market
- $788,4004 bd4 ba3.1k sqft42349 Forest Oaks Dr, Elizabeth, CO 80107Off Market
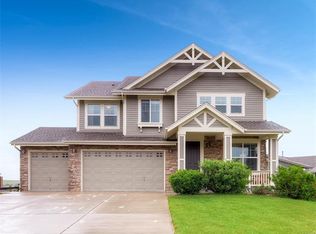
- $663,9004 bd3 ba3k sqft42445 Indian Wells Cir, Elizabeth, CO 80107Off Market
- $646,4004 bd3 ba4k sqft42440 Indian Wells Cir, Elizabeth, CO 80107Off Market
- $746,6084 bd5 ba5.3k sqft42446 Indian Wells Cir, Elizabeth, CO 80107Sold
- $687,8003 bd3 ba2.7k sqft42355 Forest Oaks Dr, Elizabeth, CO 80107Off Market
Nearby schools
GreatSchools rating
- 6/10Singing Hills Elementary SchoolGrades: K-5Distance: 4.7 mi
- 5/10Elizabeth Middle SchoolGrades: 6-8Distance: 8.5 mi
- 6/10Elizabeth High SchoolGrades: 9-12Distance: 8.2 mi
Schools provided by the listing agent
- Elementary: Singing Hills
- Middle: Elizabeth
- High: Elizabeth
- District: Elizabeth C-1
Source: REcolorado as distributed by MLS GRID. This data may not be complete. We recommend contacting the local school district to confirm school assignments for this home.
Get a cash offer in 3 minutes
Find out how much your home could sell for in as little as 3 minutes with a no-obligation cash offer.
Estimated market value
$819,100
Get a cash offer in 3 minutes
Find out how much your home could sell for in as little as 3 minutes with a no-obligation cash offer.
Estimated market value
$819,100
- Colorado
- Elbert County
- Elizabeth
- 80107
- 42439 Indian Wells Circle
Nearby cities
Nearby zip codes
Other Elizabeth Topics
