Experience the perfect blend of comfort, style, and functionality in this beautifully crafted David Weekley home. From the moment you step through the front door, you’re welcomed by a warm and inviting foyer that flows effortlessly into a thoughtfully designed open-concept layout. At the front of the home, spacious guest bedrooms offer comfort and privacy for family or visitors, while the serene Owner’s Retreat is tucked away at the rear—your own private sanctuary to relax and recharge. Sunlight pours through expansive windows, framing tranquil views of lush, manicured landscaping and filling the home with natural light. The large Study offers a quiet escape for remote work or peaceful reading, while the heart of the home—the gourmet kitchen—is a true showstopper. Featuring elegant quartz countertops, a sprawling island perfect for casual gatherings, and seamless flow into the generous dining area, it's designed to host everything from cozy dinners to lively celebrations. Step outside to your personal backyard haven. The covered lanai, shaded by mature trees, invites you to sip your morning coffee or unwind after a long day in total privacy. Built with exceptional craftsmanship, energy efficiency, and lasting quality, this home also comes with a comprehensive 1, 2, and 10-year warranty—giving you peace of mind for years to come. Don’t miss the opportunity to make this dream home yours—contact our sales team today!
Sold for $764,990
$764,990
4244 11TH AVENUE N, ST PETERSBURG, FL 33713
3beds
2,104sqft
Single Family Residence
Built in 2025
5,711 Square Feet Lot
$746,500 Zestimate®
$364/sqft
$3,712 Estimated rent
Home value
$746,500
$679,000 - $821,000
$3,712/mo
Zestimate® history
Owner options
List your home for rent
$3,712/mo
Rent Zestimate®
Find your next renter with Zillow Rental Manager. Plus, with online applications, you can quickly screen prospective tenants – for free.
$3,712/mo
Rent Zestimate®
Refinance and save
$5,217/mo
Est. payment
Refinancing to a lower rate could help reduce your monthly payments and save thousands over the life of the loan.
$5,217/mo
Est. payment
Explore your selling options
Work with a Zillow partner agent
Leverage their expertise and Zillow's premium Showcase listings to get your home seen by more buyers.
Get startedList with your own agent
Get your home in front of millions of buyers by listing it on Zillow.
Learn how to do itSell it yourself
Take full control of how buyers see your home on Zillow by listing For Sale by Owner (FSBO).
List your homeWhat's special
Covered lanaiExpansive windowsSpacious guest bedroomsSprawling islandMature treesElegant quartz countertopsLarge study
Zillow last checked:
Listing updated:
Listed by:
Robert St. Pierre 813-422-6183,
WEEKLEY HOMES REALTY COMPANY 866-493-3553
Bought with:
LOUISKHOA DAN, 3599615
KP REALTY
Source: Stellar MLS,MLS#: TB8372056 Originating MLS: Suncoast Tampa
Originating MLS: Suncoast Tampa
Facts & features
Interior
Bedrooms & bathrooms
- Bedrooms: 3
- Bathrooms: 2
- Full bathrooms: 2
Primary bedroom
- Features: Walk-In Closet(s)
- Level: First
Kitchen
- Level: First
Living room
- Level: First
Heating
- Central, Exhaust Fan, Heat Pump
Cooling
- Central Air
Appliances
- Included: Oven, Cooktop, Dishwasher, Disposal, Electric Water Heater, Exhaust Fan, Microwave, Refrigerator
- Laundry: Electric Dryer Hookup, Laundry Room
Features
- Eating Space In Kitchen, In Wall Pest System, Stone Counters, Thermostat, Walk-In Closet(s)
- Flooring: Carpet, Ceramic Tile, Laminate
- Windows: Window Treatments, Hurricane Shutters
- Has fireplace: No
Interior area
- Total structure area: 2,921
- Total interior livable area: 2,104 sqft
Property
Parking
- Total spaces: 2
- Parking features: Garage - Attached
- Attached garage spaces: 2
Features
- Levels: One
- Stories: 1
- Exterior features: Irrigation System, Lighting, Private Mailbox, Rain Gutters, Sidewalk, Sprinkler Metered
Lot
- Size: 5,711 Square Feet
Details
- Parcel number: 153116861300000450
- Special conditions: None
Construction
Type & style
- Home type: SingleFamily
- Property subtype: Single Family Residence
Materials
- Cement Siding, Stone, Stucco
- Foundation: Block
- Roof: Shingle
Condition
- Completed
- New construction: Yes
- Year built: 2025
Details
- Builder model: The Crestview
- Builder name: David Weekley Homes
Utilities & green energy
- Sewer: Public Sewer
- Water: Public
- Utilities for property: BB/HS Internet Available, Cable Available, Electricity Available, Street Lights, Water Available
Community & HOA
Community
- Pet fee: $0 monthly
- Subdivision: SUMMIT LAWN
HOA
- Has HOA: No
Location
- Region: Saint Petersburg
Financial & listing details
- Price per square foot: $364/sqft
- Tax assessed value: $380,007
- Annual tax amount: $1,916
- Date on market: 4/11/2025
- Cumulative days on market: 59 days
- Ownership: Fee Simple
- Total actual rent: 0
- Electric utility on property: Yes
- Road surface type: Paved
Price history
| Date | Event | Price |
|---|---|---|
| 8/13/2025 | Sold | $764,990-1.3%$364/sqft |
Source:  Stellar MLS #TB8372056 Report a problem Stellar MLS #TB8372056 Report a problem | ||
| 6/10/2025 | Pending sale | $774,990$368/sqft |
Source: Stellar MLS #TB8372056 Report a problem | ||
| 4/11/2025 | Listed for sale | $774,990+72.2%$368/sqft |
Source: Stellar MLS #TB8372056 Report a problem | ||
| 9/18/2024 | Sold | $450,000+26.8%$214/sqft |
Source: Public Record Report a problem | ||
| 7/12/2024 | Sold | $355,000+184%$169/sqft |
Source: Public Record Report a problem | ||
| 9/25/2015 | Sold | $125,000-13.7%$59/sqft |
Source: Stellar MLS #U7749336 Report a problem | ||
| 9/16/2015 | Price change | $144,900-3.3%$69/sqft |
Source: CHARLES RUTENBERG REALTY INC #U7749336 Report a problem | ||
| 9/11/2015 | Price change | $149,900-6.3%$71/sqft |
Source: CHARLES RUTENBERG REALTY INC #U7749336 Report a problem | ||
| 9/9/2015 | Listed for sale | $159,900+255.3%$76/sqft |
Source: CHARLES RUTENBERG REALTY INC #U7749336 Report a problem | ||
| 8/25/2014 | Sold | $45,000$21/sqft |
Source: Public Record Report a problem | ||
Public tax history
| Year | Property taxes | Tax assessment |
|---|---|---|
| 2024 | $1,995 +2.5% | $144,763 +3% |
| 2023 | $1,947 +3.5% | $140,547 +3% |
| 2022 | $1,881 -0.6% | $136,453 +3% |
| 2021 | $1,892 +0.3% | $132,479 +1.4% |
| 2020 | $1,886 +2.5% | $130,650 +2.3% |
| 2019 | $1,840 | $127,713 +1.9% |
| 2018 | $1,840 +3.5% | $125,332 +2.1% |
| 2017 | $1,777 -33.8% | $122,754 +2.1% |
| 2016 | $2,684 +15.7% | $120,229 +18.1% |
| 2015 | $2,320 +318.1% | $101,834 +63.1% |
| 2014 | $555 +0% | $62,440 +1.5% |
| 2013 | $555 +1.1% | $61,517 +1.7% |
| 2012 | $549 | $60,489 -9% |
| 2011 | -- | $66,492 +1.5% |
| 2010 | -- | $65,509 +2.7% |
| 2009 | -- | $63,787 +0.1% |
| 2008 | $542 | $63,723 +3% |
| 2007 | -- | $61,867 -49.6% |
| 2005 | -- | $122,800 +24.7% |
| 2004 | $642 +3.4% | $98,500 +11.8% |
| 2003 | $620 -9.8% | $88,100 +13.2% |
| 2002 | $688 | $77,800 +14.1% |
| 2001 | $688 +5.5% | $68,200 +7.6% |
| 2000 | $652 | $63,400 |
Find assessor info on the county website
Neighborhood: Central Oak Park
Nearby homes
- $764,9903 bd2 ba2k sqft4248 11th Ave N, Saint Petersburg, FL 33713Sold

- $398,500-- bd1 ba1.1k sqft4252 11th Ave N, Saint Petersburg, FL 33713Off Market
- $351,7002 bd1 ba930 sqft4280 11th Ave N, Saint Petersburg, FL 33713Off Market
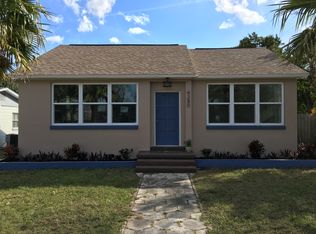
- $397,3002 bd1 ba1.1k sqft4224 11th Ave N, Saint Petersburg, FL 33713Off Market
- $330,0002 bd1 ba1k sqft1015 43rd St N, Saint Petersburg, FL 33713Sold
- $464,800-- bd2 ba1.5k sqft4237 10th Ave N, Saint Petersburg, FL 33713Off Market
- $615,9004 bd2 ba1.7k sqft4247 11th Ave N, Saint Petersburg, FL 33713Off Market
- $352,5003 bd1 ba1k sqft4233 11th Ave N, Saint Petersburg, FL 33713Off Market
Nearby schools
GreatSchools rating
- 3/10Mount Vernon Elementary SchoolGrades: PK-5Distance: 0.4 mi
- 7/10Tyrone Middle SchoolGrades: 6-8Distance: 2.3 mi
- 6/10St. Petersburg High SchoolGrades: 9-12Distance: 1.4 mi
Get a cash offer in 3 minutes
Find out how much your home could sell for in as little as 3 minutes with a no-obligation cash offer.
Estimated market value
$746,500
Get a cash offer in 3 minutes
Find out how much your home could sell for in as little as 3 minutes with a no-obligation cash offer.
Estimated market value
$746,500
- Florida
- Pinellas County
- Saint Petersburg
- 33713
- Central Oak Park
- 4244 11TH AVENUE N
Nearby cities
Nearby neighborhoods
Nearby zip codes
Other Saint Petersburg Topics
- Apartments for Rent in 33713
- Houses for Sale in 33713
- Houses for Rent in 33713
- 33713 Real Estate
- Saint Petersburg Condos
- Houses for Sale in Saint Petersburg
- Newest Listings in Saint Petersburg
- Saint Petersburg Home Values
- Saint Petersburg Real Estate Agents
- Saint Petersburg Refinance
- Saint Petersburg Mortgage Rates
