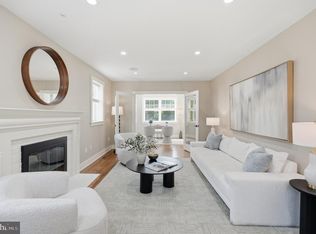
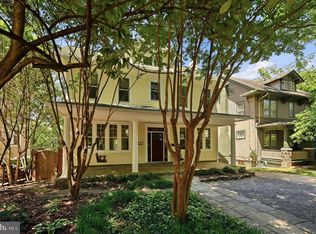
Two blocks from Tenleytown-AU Metro and all the convenient restaurants and shopping along Wisconsin Avenue, this 5-bedroom, 4-bath turnkey AU Park home pairs a prime address with an upscale 2023 down-to-the-studs rebuild and expansion. A new roof, new systems, dual-zone high-efficiency HVAC and generous storage throughout mean the work is modern and complete while still feeling true to the neighborhood's classic architecture. Stone steps flanked by a handsome retaining wall lead up to the house, where fresh boxwoods in mulched beds line the front. An enclosed front porch with heated floors offers a comfortable spot year-round and a graceful entry to the foyer and its oversized coat closet. The main level flows from a large living room to the flexible front room that flanks the gourmet kitchen. There you'll find GE Café appliances including a 6 burner gas stove, a pot filler over the range and a built-in wine fridge. Everything from weeknight dinners to a full house of guests are easily supported. The dining area looks out over the yard and opens to it via a mudroom and back door. A private office with a connected full bath adds to the versatility of the main level. Upstairs, the primary suite is a true retreat: a walk-in closet and a bath with heated floors, double vanity, an expansive glass shower and a separate water closet. Two more bedrooms, a hall bath, a roomy landing and a laundry room with Whirlpool machines and utility sink are on the same level. The lower level has been freshly painted, with added lighting that makes it bright and inviting. High ceilings leave room for a media lounge plus a fitness or hobby area, and two bedrooms (one an ideal second office or storage area). A full bath, additional laundry hookups, and a private exterior entrance make it well suited to guests or extended stays. Out back, a slate patio steps up to a fully fenced, two-tier yard: low-maintenance artificial turf on the main level along with a flagstone patio and natural grass above. A two-car parking pad off the alley includes an EV charger. Close to the Metro are Whole Foods, Guapo's, Janney Elementary, Tenley Library, and many more places to conveniently gather and support your life. A great house in a great neighborhood - make it yours!
Pending
$1,999,000
4244 Alton Pl NW, Washington, DC 20016
5beds
3,327sqft
Single Family Residence
Built in 1941
5,294 Square Feet Lot
$1,952,500 Zestimate®
$601/sqft
$-- HOA
What's special
Generous storage throughoutRoomy landingFully fenced two-tier yardNew roofDual-zone high-efficiency hvacOversized coat closetBath with heated floors
- 5 days
- 379
- 20
Likely to sell faster than
Zillow last checked:
Listing updated:
Listed by:
James Koppersmith 202-341-1768,
Corcoran McEnearney
Source: Bright MLS,MLS#: DCDC2285752
Facts & features
Interior
Bedrooms & bathrooms
- Bedrooms: 5
- Bathrooms: 4
- Full bathrooms: 4
- Main level bathrooms: 1
Basement
- Area: 1131
Heating
- Forced Air, Natural Gas
Cooling
- Central Air, Electric
Appliances
- Included: Microwave, Disposal, Dishwasher, Dryer, Oven/Range - Gas, Stainless Steel Appliance(s), Washer, Electric Water Heater
Features
- Combination Kitchen/Dining, Open Floorplan, Kitchen - Gourmet, Primary Bath(s), Recessed Lighting
- Flooring: Wood
- Windows: Window Treatments
- Basement: Interior Entry,Side Entrance,Finished
- Number of fireplaces: 1
Interior area
- Total structure area: 3,327
- Total interior livable area: 3,327 sqft
- Finished area above ground: 2,196
- Finished area below ground: 1,131
Property
Parking
- Parking features: Surface, Concrete, Alley Access, Off Street
- Has uncovered spaces: Yes
Accessibility
- Accessibility features: None
Features
- Levels: Three
- Stories: 3
- Pool features: None
Lot
- Size: 5,294 Square Feet
- Features: Urban Land-Manor-Glenelg, Urban Land-Sassafras-Chillum
Details
- Additional structures: Above Grade, Below Grade
- Parcel number: 1679//0020
- Zoning: R-1-B
- Special conditions: Standard
Construction
Type & style
- Home type: SingleFamily
- Architectural style: Transitional
- Property subtype: Single Family Residence
Materials
- HardiPlank Type, Brick, Mixed
- Foundation: Permanent
Condition
- New construction: No
- Year built: 1941
- Major remodel year: 2023
Utilities & green energy
- Sewer: Public Sewer
- Water: Public
Community & HOA
Community
- Subdivision: American University Park
HOA
- Has HOA: No
Location
- Region: Washington
Financial & listing details
- Price per square foot: $601/sqft
- Tax assessed value: $2,313,450
- Annual tax amount: $19,663
- Date on market: 10/1/2026
- Listing agreement: Exclusive Right To Sell
- Ownership: Fee Simple
Estimated market value
$1,952,500
$1.85M - $2.05M
$4,954/mo
Price history
| Date | Event | Price |
|---|---|---|
| 10/5/2026 | Pending sale | $1,999,000$601/sqft |
Source:  Bright MLS #DCDC2285752 Report a problem Bright MLS #DCDC2285752 Report a problem | ||
| 10/1/2026 | Listed for sale | $1,999,000-2.5%$601/sqft |
Source: Bright MLS #DCDC2285752 Report a problem | ||
| 6/30/2026 | Listing removed | $2,050,000$616/sqft |
Source: Bright MLS #DCDC2266334 Report a problem | ||
| 6/4/2026 | Price change | $2,050,000-8.9%$616/sqft |
Source: Bright MLS #DCDC2266334 Report a problem | ||
| 5/29/2026 | Listed for sale | $2,250,000$676/sqft |
Source: Bright MLS #DCDC2246360 Report a problem | ||
| 4/29/2026 | Listing removed | $2,250,000$676/sqft |
Source: Bright MLS #DCDC2246360 Report a problem | ||
| 3/12/2026 | Price change | $2,250,000-5.3%$676/sqft |
Source: Bright MLS #DCDC2246360 Report a problem | ||
| 2/20/2026 | Listed for sale | $2,375,000+3.3%$714/sqft |
Source: Bright MLS #DCDC2246360 Report a problem | ||
| 8/23/2023 | Sold | $2,300,000+2.2%$691/sqft |
Source: Bright MLS #DCDC2081502 Report a problem | ||
| 6/2/2023 | Contingent | $2,250,000$676/sqft |
Source: Bright MLS #DCDC2081502 Report a problem | ||
| 5/12/2023 | Listing removed | $2,250,000$676/sqft |
Source: Bright MLS #DCDC2081502 Report a problem | ||
| 3/1/2023 | Listed for sale | $2,250,000+60.8%$676/sqft |
Source: Bright MLS #DCDC2081502 Report a problem | ||
| 10/21/2022 | Listing removed | $1,399,000$420/sqft |
Source: Bright MLS #DCDC2038946 Report a problem | ||
| 8/24/2022 | Pending sale | $1,399,000$420/sqft |
Source: Bright MLS #DCDC2038946 Report a problem | ||
| 7/13/2022 | Listed for sale | $1,399,000-51.8%$420/sqft |
Source: Bright MLS #DCDC2038946 Report a problem | ||
| 6/11/2022 | Listing removed | $2,900,000$872/sqft |
Source: Bright MLS #DCDC2038946 Report a problem | ||
| 3/4/2022 | Listed for sale | $2,900,000$872/sqft |
Source: Bright MLS #DCDC2038946 Report a problem | ||
| 2/16/2022 | Listing removed | $2,900,000$872/sqft |
Source: Bright MLS #DCDC2022870 Report a problem | ||
| 12/1/2021 | Listed for sale | $2,900,000+187.1%$872/sqft |
Source: Bright MLS #DCDC2022870 Report a problem | ||
| 8/17/2021 | Sold | $1,010,000+2.1%$304/sqft |
Source: Bright MLS #DCDC2002666 Report a problem | ||
| 7/3/2021 | Pending sale | $989,000$297/sqft |
Source: Bright MLS #DCDC2002666 Report a problem | ||
| 7/1/2021 | Listed for sale | $989,000$297/sqft |
Source: Bright MLS #DCDC2002666 Report a problem | ||
Public tax history
| Year | Property taxes | Tax assessment |
|---|---|---|
| 2026 | $115,673 +0.1% | $2,313,450 +0.1% |
| 2025 | $115,523 +129.8% | $2,310,460 +1.9% |
| 2024 | $50,271 +516.7% | $2,266,290 +136.3% |
| 2023 | $8,152 +1.4% | $959,070 +1.4% |
| 2022 | $8,038 +1.9% | $945,650 +1.9% |
| 2021 | $7,892 +2.4% | $928,420 +2.4% |
| 2020 | $7,709 +3.9% | $906,910 +3.9% |
| 2018 | $7,419 +4.4% | $872,830 +4.4% |
| 2017 | $7,104 +4.3% | $835,740 +4.3% |
| 2016 | $6,810 +1% | $801,140 +1% |
| 2015 | $6,744 +5.5% | $793,440 +5.5% |
| 2014 | $6,390 -0.6% | $751,720 -0.6% |
| 2013 | $6,430 +0.1% | $756,520 +0.1% |
| 2012 | $6,424 | $755,780 |
| 2011 | $6,424 -0.1% | $755,780 -0.1% |
| 2010 | $6,430 -1.8% | $756,450 -1.8% |
| 2009 | $6,549 +2.5% | $770,450 +6.1% |
| 2007 | $6,388 +8.6% | $725,870 +13.6% |
| 2006 | $5,880 +16.5% | $639,150 +21.5% |
| 2005 | $5,048 +1.3% | $525,880 +1.3% |
| 2004 | $4,985 +60% | $519,220 +60% |
| 2003 | $3,115 +4.3% | $324,513 +4.3% |
| 2002 | $2,988 -12.8% | $311,229 +4.5% |
| 2001 | $3,426 | $297,945 |
Find assessor info on the county website
Monthly payment
Est. payment
Payment breakdown
Explore the cost of this home by adjusting the details. Changes won't be saved.Climate risks
Neighborhood: American University Park
Nearby schools
Schools provided by the listing agent
- District: District Of Columbia Public Schools
Source: Bright MLS. This data may not be complete. We recommend contacting the local school district to confirm school assignments for this home.
- $2,197,3005 bd3 ba1.8k sqft4248 Alton Pl NW, Washington, DC 20016Off Market
- $1,265,7003 bd2 ba1.2k sqft4240 Alton Pl NW, Washington, DC 20016Off Market
- $1,198,7003 bd1 ba1.2k sqft4236 Alton Pl NW, Washington, DC 20016Off Market
- $1,271,9003 bd3 ba1.6k sqft4231 Alton Pl NW, Washington, DC 20016Off Market
Similar homes
- $1,899,0004 bd4 ba2.9k sqft5023 Fulton St NW, Washington, DC 20016For Sale

 MLS ID #DCDC2283652, DAISY CORDOVA-LOPEZ, Samson Properties. Bright MLS
 - $1,999,5006 bd6 ba3.1k sqft6635 Western Ave NW, Washington, DC 20015For Sale
 MLS ID #DCDC2274610, Hugh McDermott, TTR Sotheby's International Realty. Bright MLS
 - $2,050,0006 bd5 ba3.6k sqft3707 Military Rd NW, Washington, DC 20015For Sale
 MLS ID #DCDC2257844, Jackie Sink, Compass. Bright MLS
 - $1,749,9005 bd5 ba3.6k sqft1429 Holly St NW, Washington, DC 20012For Sale
 MLS ID #DCDC2286082, Christine Oberhelman, RE/MAX Allegiance. Bright MLS
 - $1,675,0005 bd4 ba4.1k sqft4335 Blagden Ave NW, Washington, DC 20011For SaleMLS ID #DCDC2283164, Lindsay Clark, Compass. Bright MLS
- $1,350,0005 bd4 ba3.3k sqft4920 Piney Branch Rd NW, Washington, DC 20011For SaleMLS ID #DCDC2285342, Sam Medvene, Samson Properties. Bright MLS
- $1,595,0006 bd4 ba3.3k sqft3933 Livingston St NW, Washington, DC 20015For SaleMLS ID #DCDC2283964, Maureen Andary, Compass. Bright MLS
- $1,875,0004 bd4 ba3.1k sqft1654 Hobart St NW, Washington, DC 20009For SaleMLS ID #DCDC2285848, Megan Conway, Compass. Bright MLS
- $2,350,0005 bd5 ba4k sqft4717 Blagden Ter NW, Washington, DC 20011For SaleMLS ID #DCDC2283186, Jennifer Chung, Serhant. Bright MLS
- $2,299,9006 bd6 ba4.1k sqft4720 Ellicott St NW, Washington, DC 20016New ConstructionMLS ID #DCDC2273330, Tracy Shively, Douglas Elliman of Metro DC, LLC - Washington. Bright MLS
- $1,795,0004 bd4 ba3.1k sqft7004 Brookville Rd, Chevy Chase, MD 20815For SaleMLS ID #MDMC2253744, Chris Kopsidas, CSK Residential, Inc.. Bright MLS
- $1,850,0006 bd5 ba4.1k sqft7121 W Greenvale Pkwy, Chevy Chase, MD 20815For SaleMLS ID #MDMC2231286, Joe Martin, Keller Williams Capital Properties. Bright MLS
- $1,700,0003 bd3 ba2.6k sqft1701 N Jefferson St, Arlington, VA 22205For SaleMLS ID #VAAR2080546, Art Lickunas, Keller Williams Realty Dulles. Bright MLS
- $1,884,9007 bd6 ba4.4k sqft9331 E Parkhill Dr, Bethesda, MD 20814For SaleMLS ID #MDMC2247028, Alex Martinez, The Agency DC. Bright MLS
- $1,669,9006 bd4 ba4.5k sqft6522 Walhonding Rd, Bethesda, MD 20816For SaleMLS ID #MDMC2248212, Brittany Allison, Compass. Bright MLS
- $1,849,0005 bd7 ba2.7k sqftAtlas, Washington, DC 20002For SaleMLS ID #DCDC2279274, Angela Goldstein, Northgate Realty, LLC. Bright MLS
- $2,395,0005 bd6 ba2.3k sqft1816 13th St NW, Washington, DC 20009For SaleMLS ID #DCDC2284978, Brian Smith, TTR Sotheby's International Realty. Bright MLS
- $1,999,0006 bd6 ba3.5k sqft1115 K St NE, Washington, DC 20002For SaleMLS ID #DCDC2280260, Phoenix Wright, Compass. Bright MLS
- $1,525,0004 bd2 ba2.1k sqft1413 44th St NW, Washington, DC 20007For SaleMLS ID #DCDC2283006, Michael Brennan, Compass. Bright MLS
- $1,899,0005 bd4 ba3.7k sqft26 S Park Dr, Arlington, VA 22204For SaleMLS ID #VAAR2075320, Clorissa Wince, Real Broker, LLC. Bright MLS
