Skip main navigation
Sold
  • $255,000

    4244 Asbury St, Indianapolis, IN 46227

    4beds
    2,052sqft
    Residential, Manufactured Home
    Built in 2002
    0.54 Acres Lot
    $257,600 Zestimate®
    $124/sqft
    $2,059 Estimated rent

    Home value

    $257,600

    $240,000 - $278,000

    $2,059/mo

    Zestimate® history
    Loading
    Loading...

    Owner options

    List your home for rent

    $2,059/mo

    Rent Zestimate®

    Find your next renter with Zillow Rental Manager. Plus, with online applications, you can quickly screen prospective tenants – for free.

    Learn more

    $2,059/mo

    Rent Zestimate®

    Refinance and save

    $1,599/mo

    Est. payment

    Refinancing to a lower rate could help reduce your monthly payments and save thousands over the life of the loan.

    See today's rates

    $1,599/mo

    Est. payment

    Explore your selling options

    Work with a Zillow partner agent

    Leverage their expertise and Zillow's premium Showcase listings to get your home seen by more buyers.

    Get started

    List with your own agent

    Get your home in front of millions of buyers by listing it on Zillow.

    Learn how to do it

    Sell it yourself

    Take full control of how buyers see your home on Zillow by listing For Sale by Owner (FSBO).

    List your home

    What's special

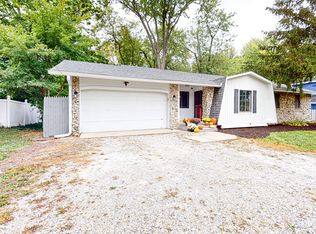
    This well-kept 4-bedroom, 2-bath manufactured home offers 2,052 square feet of comfortable living space and sits on over half an acre, providing plenty of room to spread out-inside and out! Larger than most homes in the neighborhood, this property features a spacious layout with generously sized rooms throughout. Upon entry, you're welcomed by a foyer with built-in cabinets-a thoughtful touch for storage or display. All four bedrooms are generously sized, three of which feature walk-in closets! The primary suite is a true retreat, with a large walk-in closet and a private bathroom featuring a double vanity, garden tub, and separate shower. Elegant French doors lead you into the heart of the home-an open floor plan that seamlessly blends the living room, kitchen, and eat-in dining area, making it ideal for entertaining or family time. The kitchen includes a center island with bar seating, great for casual meals or morning coffee. The home also offers a formal dining space across the foyer. Step outside to enjoy the large backyard with mature trees-perfect for relaxing evenings. A detached 2-car garage provides great storage and parking options. Take advantage of the cozy, fenced-in space between the home and garage, perfect for safely accommodating pets or little ones. No HOA means no extra fees or usage limitations. The home has been well cared for. With its size, layout, and features, this home offers incredible potential for its next owner. Don't miss your chance to own this roomy and affordable gem-schedule your showing today and imagine the possibilities!

    Zillow last checked:

    Listing updated:

    Listed by:

    Paula Smith 317-690-2524,

    Smith Family Realty,

    David Lehenbauer,

    Smith Family Realty

    Bought with:

    Tamyra Jenkins

    F.C. Tucker Company

    Source: MIBOR as distributed by MLS GRID,MLS#: 22040330MLS Logo

    Facts & features

    Interior

    Bedrooms & bathrooms
    • Bedrooms: 4
    • Bathrooms: 2
    • Full bathrooms: 2
    • Main level bathrooms: 2
    • Main level bedrooms: 4
    Primary bedroom
    • Level: Main
    • Area: 182 Square Feet
    • Dimensions: 13x14
    Bedroom 2
    • Level: Main
    • Area: 130 Square Feet
    • Dimensions: 13x10
    Bedroom 3
    • Level: Main
    • Area: 169 Square Feet
    • Dimensions: 13x13
    Bedroom 4
    • Level: Main
    • Area: 130 Square Feet
    • Dimensions: 10x13
    Dining room
    • Level: Main
    • Area: 195 Square Feet
    • Dimensions: 15x13
    Kitchen
    • Level: Main
    • Area: 391 Square Feet
    • Dimensions: 17x23
    Living room
    • Level: Main
    • Area: 247 Square Feet
    • Dimensions: 19x13
    Heating
    • Electric, Forced Air
    Cooling
    • Central Air
    Appliances
    • Included: Dishwasher, Electric Water Heater, Disposal, Electric Oven, Range Hood, Refrigerator, Water Softener Owned, Microwave
    • Laundry: In Unit, Connections All, Laundry Closet, Laundry Room
    Features
    • Breakfast Bar, Cathedral Ceiling(s), Kitchen Island, Entrance Foyer, Eat-in Kitchen, Walk-In Closet(s)
    • Has basement: No
    Interior area
    • Total structure area: 2,052
    • Total interior livable area: 2,052 sqft

    Property

    Parking
    • Total spaces: 2
    • Parking features: Detached
    • Garage spaces: 2
    Features
    • Levels: One
    • Stories: 1
    • Exterior features: Lighting
    • Fencing: Fenced,Chain Link,Partial
    • Has view: Yes
    • View description: Trees/Woods
    Lot
    • Size: 0.54 Acres
    • Features: Mature Trees, Wooded
    Details
    • Parcel number: 491031117020000501
    • Special conditions: None
    • Horse amenities: None

    Construction

    Type & style
    • Home type: MobileManufactured
    • Architectural style: Modular,Ranch,Traditional
    • Property subtype: Residential, Manufactured Home
    Materials
    • Vinyl Siding
    • Foundation: Block
    Condition
    • New construction: No
    • Year built: 2002

    Utilities & green energy

    • Electric: 200+ Amp Service
    • Water: Public
    • Utilities for property: Electricity Connected, Sewer Connected, Water Connected

    Community & HOA

    Community
    • Subdivision: Rosedale Hills
    HOA
    • Has HOA: No
    Location
    • Region: Indianapolis

    Financial & listing details

    • Price per square foot: $124/sqft
    • Tax assessed value: $240,700
    • Annual tax amount: $4,976
    • Date on market: 5/29/2025
    • Cumulative days on market: 68 days
    • Electric utility on property: Yes

    Price history

    DateEventPrice
    10/24/2025Sold$255,000-1.9%$124/sqft
    Source: MIBOR as distributed by MLS GRID #22040330 Report a problem
    8/3/2025Pending sale$259,900$127/sqft
    Source: MIBOR as distributed by MLS GRID #22040330 Report a problem
    6/18/2025Price change$259,900-3.7%$127/sqft
    Source: MIBOR as distributed by MLS GRID #22040330 Report a problem
    5/29/2025Listed for sale$269,900$132/sqft
    Source: MIBOR as distributed by MLS GRID #22040330 Report a problem

    Public tax history

    YearProperty taxesTax assessment
    2025$4,976 +10.1%$240,700 +14.8%
    2024$4,519 +5.9%$209,700 +10.1%
    2023$4,269 +22.1%$190,500 +5.4%
    2022$3,495 +11.1%$180,800 +19.3%
    2021$3,145 +8.5%$151,500 +11.6%
    2020$2,899 +4.4%$135,800 +10.6%
    2019$2,778 +9.1%$122,800 +5.3%
    2018$2,546 +5.2%$116,600 -2.8%
    2017$2,419 +93%$119,900 +8.1%
    2016$1,253 -49.6%$110,900 -3.6%
    2014$2,489 -4%$115,100 -1.8%
    2013$2,591 $117,200 +1.5%
    2012$2,591 $115,500 -11.4%
    2011-- $130,400
    2010$2,711 -6.9%$130,400 -4.5%
    2009$2,911 $136,600 -11.4%
    2007-- $154,100
    Find assessor info on the county website

    Neighborhood: University Heights

    Nearby schools

    GreatSchools rating
    Get a cash offer in 3 minutes
    Find out how much your home could sell for in as little as 3 minutes with a no-obligation cash offer.
    Estimated market value
    $257,600
    Get a cash offer in 3 minutes
    Find out how much your home could sell for in as little as 3 minutes with a no-obligation cash offer.
    Estimated market value
    $257,600