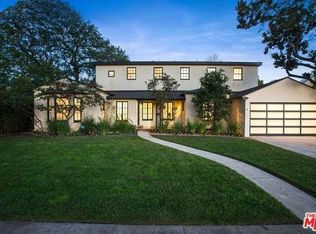
Set on a tranquil, tree-lined street, this striking Architectural Modern residence blends contemporary design with natural beauty and effortless California living. First time on market in 30 years, the owners have transformed this surreal urban compound with sun-filled interiors showcasing luxe oak wood flooring throughout; creating an elegant and cohesive foundation for refined daily life. The open living, dining, and kitchen spaces are thoughtfully designed for elevated entertaining and comfortable everyday living. The chef's kitchen serves as the heart of the home, appointed with custom cabinetry, premium appliances, and an oversized island ideal for hosting and gathering. Walls of glass open to an enchanting backyard retreat framed by mature Deodar Cedar trees, towering Canary Island Pines, and a majestic, time-honored Oak that anchors the landscape with presence and tranquility. The outdoor setting is completed with a resort-style swimming pool, sun deck, and curated greenery - an immersive sanctuary for relaxation or celebration. A glass-walled garden conservatory artist's studio offers a serene, light-filled escape perfect for creative pursuits, a private office, or wellness retreat seamlessly blending the indoors with the surrounding landscape. The primary suite is a true sanctuary, featuring a spa-inspired bath with dual vanities, a walk-in shower, and soaking tub, complemented by two walk-in closets for exceptional space and comfort. Located moments from Studio City's most coveted destinations including Erewhon, The Shops at Sportsmen's Lodge, and Ventura Boulevard's celebrated dining, shopping, and cultural scene, this residence presents a rare opportunity to enjoy architectural refinement, natural serenity, and vibrant city living in one extraordinary offering.
Sold for $2,770,000
$2,770,000
4244 Bluebell Ave, Studio City, CA 91604
3beds
--sqft
Residential, Single Family Residence
Built in 1935
8,637 Square Feet Lot
$2,776,800 Zestimate®
$--/sqft
$7,473 Estimated rent
Home value
$2,776,800
$2.53M - $3.05M
$7,473/mo
Zestimate® history
Owner options
List your home for rent
$7,473/mo
Rent Zestimate®
Find your next renter with Zillow Rental Manager. Plus, with online applications, you can quickly screen prospective tenants – for free.
$7,473/mo
Rent Zestimate®
Refinance and save
$17,537/mo
Est. payment
Refinancing to a lower rate could help reduce your monthly payments and save thousands over the life of the loan.
$17,537/mo
Est. payment
Explore your selling options
Work with a Zillow partner agent
Leverage their expertise and Zillow's premium Showcase listings to get your home seen by more buyers.
Get startedList with your own agent
Get your home in front of millions of buyers by listing it on Zillow.
Learn how to do itSell it yourself
Take full control of how buyers see your home on Zillow by listing For Sale by Owner (FSBO).
List your homeWhat's special
Resort-style swimming poolMature deodar cedar treesTranquil tree-lined streetCustom cabinetrySun-filled interiorsPremium appliancesSun deck
Zillow last checked:
Listing updated:
Listed by:
Jeffrey Young DRE # 00977617 213-819-9630,
Sotheby's International Realty 323-665-1700
Bought with:
Zachary Sokolow, DRE # 01959469
Vista Sotheby s International Realty
Source: CLAW,MLS#: 25626493
Facts & features
Interior
Bedrooms & bathrooms
- Bedrooms: 3
- Bathrooms: 2
- Full bathrooms: 2
Rooms
- Room types: Breakfast Bar, Dining Room, Patio Open, Living Room, Walk-In Closet, Workshop
Bedroom
- Features: Walk-In Closet(s)
- Level: Main
Kitchen
- Features: Counter Top, Remodeled, Stone Counters
Heating
- Central
Cooling
- Central Air
Appliances
- Included: Range, Oven, Gas Cooking Appliances, Gas Cooktop, Microwave, Dishwasher, Dryer, Washer, Range/Oven, Refrigerator, Disposal, Gas Water Heater
- Laundry: Laundry Closet
Features
- Breakfast Counter / Bar, Family Room, Formal Dining Rm, Kitchen Island
- Flooring: Hardwood, Mixed, Stone Tile
- Has fireplace: Yes
- Fireplace features: Family Room
Interior area
- Total structure area: 0
Property
Parking
- Total spaces: 5
- Parking features: Garage Is Attached
- Attached garage spaces: 2
- Uncovered spaces: 3
Features
- Levels: One
- Stories: 1
- Patio & porch: Patio, Deck, Brick, Wood
- Pool features: Heated And Filtered, In Ground
- Spa features: None
- Fencing: Cedar Fence,Pipe
- Has view: Yes
- View description: Courtyard, Pool, Trees/Woods
- Has water view: Yes
Lot
- Size: 8,637 Square Feet
- Dimensions: 71 x 123
Details
- Additional structures: None
- Parcel number: 2375012011
- Zoning: LAR1
- Special conditions: Standard
Construction
Type & style
- Home type: SingleFamily
- Architectural style: Architectural
- Property subtype: Residential, Single Family Residence
Materials
- Wood Siding
- Roof: Composition
Condition
- Year built: 1935
Utilities & green energy
- Sewer: In Street
- Water: District
Community & HOA
HOA
- Has HOA: No
Location
- Region: Studio City
Financial & listing details
- Tax assessed value: $692,622
- Annual tax amount: $8,482
- Date on market: 12/8/2025
Price history
| Date | Event | Price |
|---|---|---|
| 1/28/2026 | Sold | $2,770,000-4% |
Source:  CLAW #25626493 Report a problem CLAW #25626493 Report a problem | ||
| 1/6/2026 | Contingent | $2,885,000 |
Source: CLAW #25626493 Report a problem | ||
| 12/8/2025 | Listed for sale | $2,885,000+761.2% |
Source: CLAW #25626493 Report a problem | ||
| 10/3/1996 | Sold | $335,000 |
Source: Public Record Report a problem | ||
Public tax history
| Year | Property taxes | Tax assessment |
|---|---|---|
| 2025 | $8,482 +1.7% | $692,622 +2% |
| 2024 | $8,344 +2% | $679,042 +2% |
| 2023 | $8,182 +4.9% | $665,729 +2% |
| 2022 | $7,800 +1.4% | $652,676 +2% |
| 2021 | $7,695 -1% | $639,880 +1% |
| 2020 | $7,770 | $633,320 +2% |
| 2019 | $7,770 +4.5% | $620,903 +2% |
| 2018 | $7,435 | $608,729 +24% |
| 2017 | $7,435 +24.5% | $490,735 +2% |
| 2016 | $5,971 +2.5% | $481,113 +1.5% |
| 2015 | $5,825 +1.1% | $473,887 +2% |
| 2014 | $5,764 | $464,605 +2.5% |
| 2012 | -- | $453,438 +2% |
| 2011 | -- | $444,548 +0.8% |
| 2010 | -- | $441,226 -0.2% |
| 2009 | -- | $442,275 +2% |
| 2008 | -- | $433,604 +6.5% |
| 2007 | -- | $407,233 +2% |
| 2006 | -- | $399,249 |
| 2005 | -- | $399,249 +4% |
| 2004 | -- | $383,748 +1.9% |
| 2003 | -- | $376,716 +2% |
| 2002 | -- | $369,331 +4% |
| 2000 | -- | $354,991 |
Find assessor info on the county website
Neighborhood: Studio City
Nearby homes
- $1,888,4003 bd2 ba1.7k sqft4248 Bluebell Ave, Studio City, CA 91604Off Market
- $3,346,0005 bd4 ba3.5k sqft4240 Bluebell Ave, Studio City, CA 91604Off Market
- $1,492,500-- bd-- ba-- sqft4232 Bluebell St., Studio City, CA 91604Off Market
- $1,693,8002 bd2 ba1.7k sqft12720 Woodbridge St, Studio City, CA 91604Off Market
- $3,675,0005 bd6 ba3.7k sqft4245 Bellaire Ave, Studio City, CA 91604Sold
- $1,628,4004 bd2 ba1.5k sqft4249 Bellaire Ave, Studio City, CA 91604Off Market
- $2,572,6005 bd4 ba2.9k sqft4239 Bellaire Ave, Studio City, CA 91604Off Market
- $1,872,3003 bd3 ba1.5k sqft4253 Bellaire Ave, Studio City, CA 91604Off Market
Nearby schools
GreatSchools rating
- 8/10Dixie Canyon Community Charter SchoolGrades: K-5Distance: 0.8 mi
- 6/10Louis D. Armstrong Middle SchoolGrades: 6-8Distance: 1.4 mi
- 5/10Ulysses S. Grant Senior High SchoolGrades: 9-12Distance: 2.1 mi
Get a cash offer in 3 minutes
Find out how much your home could sell for in as little as 3 minutes with a no-obligation cash offer.
Estimated market value
$2,776,800
Get a cash offer in 3 minutes
Find out how much your home could sell for in as little as 3 minutes with a no-obligation cash offer.
Estimated market value
$2,776,800
- California
- Los Angeles County
- Los Angeles
- 91604
- Studio City
- 4244 Bluebell Ave
Nearby cities
Nearby neighborhoods
Nearby zip codes
Other Los Angeles Topics
