Skip main navigation
    House for rent
  • $5,000/moFees may apply

    4244 Boston Ave, Glendale, CA 91214

    3beds
    2,210sqft

    Price may not include required fees and charges. Learn more|

    Singlefamily
    Available Sat Aug 1 2026
    Cats, dogs OK
    Laundry closet laundry
    2 Parking spaces parking
    Contact manager for more details about this home.

    What's special

    Attached private bathroomWalk in closetSpacious family roomCrown moldingReal stunning hardwood floorsOpen floorplanStainless steel appliances
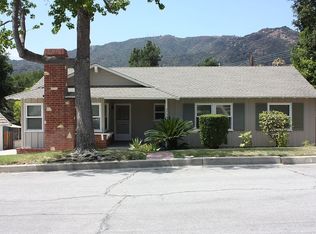
    This property is located in a great desirable area of Glendale/La Crescenta neighborhood. The dwelling is charming light and bright. The house features an open floorplan with an updated kitchen, granite counter tops and stainless steel appliances and a spacious family room with a fireplace and french doors that open and overlook the private backyard with a covered patio great for entertaining, family gatherings, BBQ's, al fresco dining and plenty of room for children to play. The home has real stunning hardwood floors, dual pane windows, recessed lights, crown molding, and ceiling fans and EV charger. The formal living room has a real wood burning fireplace. There are three generous sized bedrooms with plenty of closet space. The large master suite which has a bay window that overlooks the backyard and has a walk in closet with an attached private bathroom. The house has newer central heating and air conditioning with a NEST thermostat and an indoor laundry. Ample provision for parking on the driveway. Just move in and enjoy your home.
    3 days
    |
    --
    |
    --
    |

    Zillow last checked:

    Listing updated:

    Travel times

    Let’s turn your rent into credit progress

    Build credit history with every on-time payment and get credit for the payment you’re already making.

    Facts & features

    Interior

    Bedrooms & bathrooms
    • Bedrooms: 3
    • Bathrooms: 2
    • Full bathrooms: 2
    Appliances
    • Laundry: Laundry Closet
    Features
    • All Bedrooms Down, Attic, Bedroom on Main Level, Ceiling Fan(s), Entrance Foyer, Main Level Primary, Open Floorplan, Primary Suite, Recessed Lighting, Walk In Closet, Walk-In Closet(s)
    Interior area
    • Total interior livable area: 2,210 sqft

    Property

    Parking
    • Total spaces: 2
    • Details: Contact manager
    Features
    • Stories: 1
    • Pool features: Contact manager
    Details
    • Parcel number: 5604017033

    Construction

    Type & style
    • Home type: SingleFamily
    • Property subtype: SingleFamily
    Condition
    • Year built: 1950

    Community & HOA

    Location
    • Region: Glendale

    Financial & listing details

    • Lease term: 12 Months

    Price history

    DateEventPrice
    7/18/2026Listed for rent$5,000-9%$2/sqft
    Source: CRMLS #SR26157026 Report a problem
    2/25/2022Listing removed--
    Source: Zillow Rental Manager Report a problem
    2/3/2022Price change$5,495-6.1%$2/sqft
    Source: Zillow Rental Manager Report a problem
    1/10/2022Listed for rent$5,850$3/sqft
    Source: Zillow Rental Manager Report a problem
    4/26/2011Sold$575,000-1.7%$260/sqft
    Source: Public Record Report a problem
    3/8/2011Pending sale$585,000$265/sqft
    Source: ROBERT MYERS REALTY, INC. #22145744 Report a problem
    3/2/2011Price change$585,000+99900%$265/sqft
    Source: ROBERT MYERS REALTY, INC. #22145744 Report a problem
    2/25/2011Price change$585-99.9%
    Source: ROBERT MYERS REALTY, INC. #22145744 Report a problem
    2/19/2011Price change$585,000-2.3%$265/sqft
    Source: ROBERT MYERS REALTY, INC. #22145744 Report a problem
    12/10/2010Price change$599,000-1.6%$271/sqft
    Source: ROBERT MYERS REALTY, INC. #22145744 Report a problem
    11/23/2010Listed for sale$609,000+4.1%$276/sqft
    Source: ROBERT MYERS REALTY, INC. #22145744 Report a problem
    9/14/2004Sold$585,000$265/sqft
    Source: Public Record Report a problem

    Neighborhood: Crescenta Highlands

    Nearby schools

    GreatSchools rating