Price reduction on this Spacious floor plan with 3 Bedrooms, Living Room and Family Room. Building repainted in 2024. AC new in 2023. Owner used 3rd bedroom as an office which has built in cabinets. Villa is waiting for new owner to make their own personal touches. There is a Community Clubhouse that has yearly events and activities. Geothermal heated Pool that was totally redone 2024. Play tennis or Pickle Ball. Conveniently located to Shopping, Restaurants, Hospital, I-75, Nature Trails and Ufer Park plus schools.
Sold for $230,000
$230,000
4244 BRITTANY LANE #11, SARASOTA, FL 34233
3beds
1,944sqft
Villa
Built in 1994
-- sqft lot
$217,800 Zestimate®
$118/sqft
$2,806 Estimated rent
Home value
$217,800
$196,000 - $242,000
$2,806/mo
Zestimate® history
Owner options
List your home for rent
$2,806/mo
Rent Zestimate®
Find your next renter with Zillow Rental Manager. Plus, with online applications, you can quickly screen prospective tenants – for free.
$2,806/mo
Rent Zestimate®
Refinance and save
$2,331/mo
Est. payment
Refinancing to a lower rate could help reduce your monthly payments and save thousands over the life of the loan.
$2,331/mo
Est. payment
Explore your selling options
Work with a Zillow partner agent
Leverage their expertise and Zillow's premium Showcase listings to get your home seen by more buyers.
Get startedList with your own agent
Get your home in front of millions of buyers by listing it on Zillow.
Learn how to do itSell it yourself
Take full control of how buyers see your home on Zillow by listing For Sale by Owner (FSBO).
List your homeWhat's special
Zillow last checked:
Listing updated:
Listed by:
Connie Belmont 941-228-9682,
RAMPART HOMES INC 941-925-4835
Bought with:
Connie Belmont, 0634007
RAMPART HOMES INC
Source: Stellar MLS,MLS#: A4602473 Originating MLS: Sarasota - Manatee
Originating MLS: Sarasota - Manatee
Facts & features
Interior
Bedrooms & bathrooms
- Bedrooms: 3
- Bathrooms: 2
- Full bathrooms: 2
Primary bedroom
- Features: Walk-In Closet(s)
- Level: First
- Area: 192 Square Feet
- Dimensions: 16x12
Den
- Level: First
- Area: 154.76 Square Feet
- Dimensions: 14.6x10.6
Family room
- Level: First
- Area: 251.6 Square Feet
- Dimensions: 14.8x17
Kitchen
- Level: First
- Area: 180 Square Feet
- Dimensions: 18x10
Living room
- Level: First
- Area: 361.2 Square Feet
- Dimensions: 25.8x14
Heating
- Central
Cooling
- Central Air
Appliances
- Included: Dishwasher, Disposal, Dryer, Electric Water Heater, Microwave, Range, Refrigerator, Washer
- Laundry: In Kitchen
Features
- Ceiling Fan(s), Central Vacuum, Living Room/Dining Room Combo, Open Floorplan, Primary Bedroom Main Floor, Vaulted Ceiling(s), Walk-In Closet(s)
- Flooring: Ceramic Tile
- Doors: Sliding Doors
- Has fireplace: No
Interior area
- Total structure area: 2,544
- Total interior livable area: 1,944 sqft
Property
Parking
- Total spaces: 2
- Parking features: Garage - Attached
- Attached garage spaces: 2
Features
- Levels: One
- Stories: 1
- Exterior features: Irrigation System, Tennis Court(s)
Details
- Parcel number: 0066054011
- Zoning: RMF1
- Special conditions: None
Construction
Type & style
- Home type: SingleFamily
- Property subtype: Villa
Materials
- Block, Stucco
- Foundation: Slab
- Roof: Tile
Condition
- New construction: No
- Year built: 1994
Utilities & green energy
- Sewer: Public Sewer
- Water: None
- Utilities for property: Cable Connected, Electricity Connected, Sewer Connected, Water Connected
Community & HOA
Community
- Features: Clubhouse, Community Mailbox, Deed Restrictions, Pool, Tennis Court(s)
- Pet fee: $0 monthly
- Subdivision: CRESTWOOD VILLAGE OF SARA 1
HOA
- Has HOA: Yes
- Amenities included: Cable TV, Clubhouse, Pickleball Court(s), Pool, Tennis Court(s)
- Services included: Cable TV, Common Area Taxes, Community Pool, Fidelity Bond, Insurance, Maintenance Structure, Maintenance Grounds, Manager, Pest Control, Pool Maintenance
- HOA fee: $759 monthly
- HOA name: Sunstate Association Managment Group
- HOA phone: 941-870-4920
Location
- Region: Sarasota
Financial & listing details
- Price per square foot: $118/sqft
- Tax assessed value: $256,900
- Annual tax amount: $1,883
- Date on market: 3/9/2024
- Cumulative days on market: 361 days
- Listing terms: Cash,Conventional
- Ownership: Condominium
- Total actual rent: 0
- Electric utility on property: Yes
- Road surface type: Asphalt
Price history
| Date | Event | Price |
|---|---|---|
| 5/5/2025 | Sold | $230,000-23.3%$118/sqft |
Source:  Stellar MLS #A4602473 Report a problem Stellar MLS #A4602473 Report a problem | ||
| 3/21/2025 | Pending sale | $300,000$154/sqft |
Source: Stellar MLS #A4602473 Report a problem | ||
| 3/18/2025 | Listed for sale | $300,000$154/sqft |
Source: Stellar MLS #A4602473 Report a problem | ||
| 3/8/2025 | Pending sale | $300,000$154/sqft |
Source: Stellar MLS #A4602473 Report a problem | ||
| 2/19/2025 | Listed for sale | $300,000$154/sqft |
Source: Stellar MLS #A4602473 Report a problem | ||
| 2/15/2025 | Pending sale | $300,000$154/sqft |
Source: Stellar MLS #A4602473 Report a problem | ||
| 11/29/2024 | Price change | $300,000-18.4%$154/sqft |
Source: Stellar MLS #A4602473 Report a problem | ||
| 8/17/2024 | Price change | $367,700-5.7%$189/sqft |
Source: Stellar MLS #A4602473 Report a problem | ||
| 3/9/2024 | Listed for sale | $389,900+132.1%$201/sqft |
Source: Stellar MLS #A4602473 Report a problem | ||
| 10/17/2001 | Sold | $168,000$86/sqft |
Source: Public Record Report a problem | ||
Public tax history
| Year | Property taxes | Tax assessment |
|---|---|---|
| 2025 | $3,638 +78.9% | $256,900 +61.9% |
| 2024 | $2,034 +8% | $158,711 +3% |
| 2023 | $1,884 +4.8% | $154,088 +3% |
| 2022 | $1,798 +2.2% | $149,600 +3% |
| 2021 | $1,759 +0.5% | $145,243 +1.4% |
| 2020 | $1,750 +4.5% | $143,238 +2.3% |
| 2019 | $1,675 | $140,018 +1.9% |
| 2018 | $1,675 +3.3% | $137,407 +2.1% |
| 2017 | $1,622 +0.3% | $134,581 -24.4% |
| 2016 | $1,617 | $177,900 +5.3% |
| 2015 | $1,617 +0.5% | $168,900 +32% |
| 2014 | $1,609 +0.3% | $127,939 |
| 2013 | $1,604 +2.8% | $127,939 +1.7% |
| 2012 | $1,561 -0.4% | $125,800 -1.7% |
| 2011 | $1,568 -1.4% | $128,008 +1.5% |
| 2010 | $1,589 -20.3% | $126,116 +2.7% |
| 2009 | $1,995 | $122,800 -25.4% |
| 2008 | $1,995 -4.2% | $164,672 +3% |
| 2007 | $2,084 | $159,876 +2.5% |
| 2006 | -- | $155,977 +3% |
| 2005 | -- | $151,434 +3% |
| 2004 | $2,155 -0.8% | $147,023 +1.9% |
| 2003 | $2,173 +1% | $144,282 +2.4% |
| 2002 | $2,153 +15.8% | $140,900 +9.6% |
| 2001 | $1,859 +3.5% | $128,553 +3% |
| 2000 | $1,795 | $124,809 |
Find assessor info on the county website
Neighborhood: Bee Ridge
Nearby homes
- $338,0003 bd2 ba1.9k sqft5320 Crestlake Blvd #26, Sarasota, FL 34233Sold
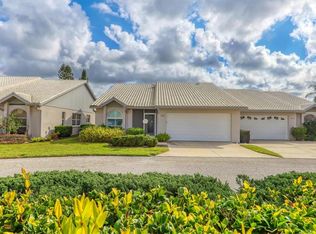
- $233,0002 bd2 ba1.3k sqft5318 Crestlake Blvd, Sarasota, FL 34233Sold

- $245,2003 bd2 ba1.5k sqft5319 Crestlake Blvd, Sarasota, FL 34233Off Market

- $262,6003 bd2 ba1.5k sqft5319 Crestlake Blvd #1, Sarasota, FL 34233Off Market
- $265,4003 bd2 ba1.6k sqft4268 Brittany Ln #9, Sarasota, FL 34233Off Market
- $294,4003 bd2 ba1.8k sqft5321 Crestlake Blvd #2, Sarasota, FL 34233Off Market
- $248,6003 bd2 ba1.5k sqft5319 Crestlake Blvd #5319, Sarasota, FL 34233Off Market
- $266,7003 bd2 ba1.6k sqft5329 Crestlake Blvd #3, Sarasota, FL 34233Off Market
Nearby schools
GreatSchools rating
- 10/10Ashton Elementary SchoolGrades: PK-5Distance: 1.1 mi
- 9/10Sarasota Middle SchoolGrades: 6-8Distance: 1.3 mi
- 5/10Sarasota High SchoolGrades: 9-12Distance: 4.4 mi
Schools provided by the listing agent
- Elementary: Ashton Elementary
- Middle: Sarasota Middle
- High: Sarasota High
Source: Stellar MLS. This data may not be complete. We recommend contacting the local school district to confirm school assignments for this home.
Get a cash offer in 3 minutes
Find out how much your home could sell for in as little as 3 minutes with a no-obligation cash offer.
Estimated market value
$217,800
Get a cash offer in 3 minutes
Find out how much your home could sell for in as little as 3 minutes with a no-obligation cash offer.
Estimated market value
$217,800
- Florida
- Sarasota County
- Sarasota
- 34233
- Bee Ridge
- 4244 BRITTANY LANE Unit 11
Nearby cities
Nearby neighborhoods
Nearby zip codes
Other Sarasota Topics
