This incredible 5-bedroom, 4.5-bath home, situated in a quiet cul-de-sac, welcomes you with a grand two-story foyer that radiates natural light. Featuring an elegant home office with vaulted ceilings, french doors, and beautiful wainscoting. Next, the formal dining room features a tray ceiling with ambient lighting, more wainscoting, and a bay window. The expansive two-story great room is bathed in natural light and showcases hardwood flooring and a cozy gas fireplace surrounded by elegant marble tile. A gourmet kitchen, ideal for entertaining, boasts brand new quartz countertops, a massive island with seating, stainless steel appliances (included), a second gas fireplace, and tiled floors. A convenient first-floor laundry room offers access to both the garage and backyard. The luxurious first-floor primary suite includes vaulted ceilings with ambient lighting, a spa-like bath with granite counters, a jetted tub, separate tiled walk in shower, dual sinks, a walk-in closet, and new flooring.
Upstairs, an expansive loft overlooks the great room. Bedroom number two offers a private en-suite bath with granite counters, and a large walk-in closet. Bedrooms three and four share a Jack-and-Jill bath with granite counters and new flooring. Bedroom four also includes a large finished bonus space, perfect for a play room.
The finished lower level features daylight windows, and provides a bar area with wine fridge, recreation space, a newly created fifth bedroom with en-suite full bath, and ample storage. Bedroom number 5 is perfectly designed to be a huge teen suite, or inlaw suite. Outdoors, relax on a spacious deck with ample privacy, and serene wooded views. The 3-car side-load garage completes the home. Recent 2024 upgrades include a new roof, installation of landscape lighting, freshly painted shutters and bay window, quartz kitchen countertops, new flooring, refinished fireplace, creation of bedroom number 5, and stylish new light fixtures.
Closed
$610,000
4244 Brownstone Ln, Medina, OH 44256
5beds
5,410sqft
Single Family Residence
Built in 2007
0.35 Acres Lot
$680,400 Zestimate®
$113/sqft
$5,489 Estimated rent
Home value
$680,400
$646,000 - $714,000
$5,489/mo
Zestimate® history
Owner options
List your home for rent
$5,489/mo
Rent Zestimate®
Find your next renter with Zillow Rental Manager. Plus, with online applications, you can quickly screen prospective tenants – for free.
$5,489/mo
Rent Zestimate®
Refinance and save
$3,494/mo
Est. payment
Refinancing to a lower rate could help reduce your monthly payments and save thousands over the life of the loan.
$3,494/mo
Est. payment
Explore your selling options
Work with a Zillow partner agent
Leverage their expertise and Zillow's premium Showcase listings to get your home seen by more buyers.
Get startedList with your own agent
Get your home in front of millions of buyers by listing it on Zillow.
Learn how to do itSell it yourself
Take full control of how buyers see your home on Zillow by listing For Sale by Owner (FSBO).
List your homeWhat's special
Expansive loftFinished lower levelSerene wooded viewsSpacious deckQuiet cul-de-sacElegant home officeVaulted ceilings
Zillow last checked:
Listing updated:
Listed by:
Jared Lee sellwithjaredlee@gmail.com330-621-8918,
Real of Ohio
Bought with:
Kellyann Miller, 2022003953
Keller Williams Elevate
Source: MLS Now,MLS#: 5077019 Originating MLS: Other/Unspecificed
Originating MLS: Other/UnspecificedFacts & features
Interior
Bedrooms & bathrooms
- Bedrooms: 5
- Bathrooms: 5
- Full bathrooms: 4
- 1/2 bathrooms: 1
- Main level bathrooms: 2
- Main level bedrooms: 1
Primary bedroom
- Description: Flooring: Carpet
- Level: First
- Dimensions: 17 x 14
Bedroom
- Description: Flooring: Carpet
- Level: Lower
Bedroom
- Description: Flooring: Carpet
- Level: Second
- Dimensions: 14 x 11
Bedroom
- Description: Flooring: Carpet
- Level: Second
- Dimensions: 14 x 12
Primary bathroom
- Description: Flooring: Luxury Vinyl Tile
- Level: First
- Dimensions: 10 x 10
Other
- Description: Flooring: Carpet
- Level: Second
- Dimensions: 16 x 12
Dining room
- Description: Flooring: Wood
- Level: First
- Dimensions: 16 x 12
Eat in kitchen
- Description: Flooring: Ceramic Tile
- Features: Fireplace
- Level: First
- Dimensions: 27 x 14
Great room
- Description: Flooring: Wood
- Features: Fireplace
- Level: First
- Dimensions: 21 x 17
Laundry
- Description: Flooring: Ceramic Tile
- Level: First
- Dimensions: 15 x 6
Loft
- Description: Flooring: Luxury Vinyl Tile
- Level: Second
- Dimensions: 12 x 10
Office
- Description: Flooring: Luxury Vinyl Tile
- Level: First
- Dimensions: 12 x 12
Other
- Description: Flooring: Luxury Vinyl Tile
- Level: Second
- Dimensions: 22 x 19
Recreation
- Description: Flooring: Carpet,Luxury Vinyl Tile
- Level: Lower
Heating
- Forced Air, Fireplace(s), Gas
Cooling
- Central Air
Appliances
- Included: Dryer, Dishwasher, Disposal, Microwave, Range, Refrigerator, Washer
- Laundry: Inside, Main Level
Features
- Ceiling Fan(s), Chandelier, Crown Molding, Entrance Foyer, Eat-in Kitchen, High Ceilings, Kitchen Island, Vaulted Ceiling(s), Bar, Central Vacuum, Jetted Tub
- Basement: Full,Finished,Sump Pump
- Number of fireplaces: 2
- Fireplace features: Great Room, Kitchen, Gas
Interior area
- Total structure area: 5,410
- Total interior livable area: 5,410 sqft
- Finished area above ground: 3,315
- Finished area below ground: 2,095
Property
Parking
- Total spaces: 3
- Parking features: Attached, Drain, Electricity, Garage, Garage Door Opener, Paved, Garage Faces Side
- Attached garage spaces: 3
Accessibility
- Accessibility features: None
Features
- Levels: Two
- Stories: 2
- Patio & porch: Deck, Porch
- Exterior features: Lighting
- Fencing: None
- Has view: Yes
- View description: Trees/Woods
Lot
- Size: 0.35 Acres
- Features: Cul-De-Sac
Details
- Parcel number: 03011A17084
Construction
Type & style
- Home type: SingleFamily
- Architectural style: Colonial
- Property subtype: Single Family Residence
Materials
- Stone, Vinyl Siding
- Roof: Asphalt,Fiberglass
Condition
- Year built: 2007
Details
- Builder name: Legacy Homes
Utilities & green energy
- Sewer: Public Sewer
- Water: Public
Community & HOA
Community
- Security: Carbon Monoxide Detector(s), Smoke Detector(s)
- Subdivision: Cobblestone Park Sub Ph 2b
HOA
- Has HOA: Yes
- Services included: Other
- HOA fee: $325 annually
- HOA name: Cobblestone
Location
- Region: Medina
Financial & listing details
- Price per square foot: $113/sqft
- Tax assessed value: $652,030
- Annual tax amount: $7,520
- Date on market: 11/20/2024
- Cumulative days on market: 17 days
- Listing terms: Cash,Conventional,FHA,VA Loan
Price history
| Date | Event | Price |
|---|---|---|
| 11/21/2024 | Sold | $610,000+3.4%$113/sqft |
Source:  MLS Now #5077019 Report a problem MLS Now #5077019 Report a problem | ||
| 11/20/2024 | Pending sale | $589,999-1.5%$109/sqft |
Source: MLS Now #5077019 Report a problem | ||
| 11/20/2024 | Listing removed | $599,000$111/sqft |
Source: MLS Now #5084986 Report a problem | ||
| 11/14/2024 | Pending sale | $599,000$111/sqft |
Source: MLS Now #5084986 Report a problem | ||
| 11/14/2024 | Listed for sale | $599,000+1.5%$111/sqft |
Source: MLS Now #5084986 Report a problem | ||
| 11/4/2024 | Listing removed | $589,999$109/sqft |
Source: MLS Now #5077019 Report a problem | ||
| 10/28/2024 | Pending sale | $589,999$109/sqft |
Source: MLS Now #5077019 Report a problem | ||
| 10/21/2024 | Price change | $589,999-1.5%$109/sqft |
Source: MLS Now #5077019 Report a problem | ||
| 10/11/2024 | Listed for sale | $599,000+13%$111/sqft |
Source: MLS Now #5077019 Report a problem | ||
| 12/19/2023 | Sold | $530,000-3.5%$98/sqft |
Source: Public Record Report a problem | ||
| 10/9/2023 | Pending sale | $549,000$101/sqft |
Source: MLS Now #4492888 Report a problem | ||
| 10/6/2023 | Listing removed | -- |
Source: MLS Now #4492888 Report a problem | ||
| 10/5/2023 | Pending sale | $549,000$101/sqft |
Source: MLS Now #4492888 Report a problem | ||
| 10/2/2023 | Listed for sale | $549,000+56.9%$101/sqft |
Source: MLS Now #4492888 Report a problem | ||
| 12/28/2015 | Sold | $350,000$65/sqft |
Source: Public Record Report a problem | ||
| 8/8/2015 | Price change | $350,000-7.9%$65/sqft |
Source: Howard Hanna - Wadsworth #3659156 Report a problem | ||
| 7/1/2015 | Price change | $379,900-5%$70/sqft |
Source: Howard Hanna - Wadsworth #3659156 Report a problem | ||
| 10/10/2014 | Listed for sale | $399,9000%$74/sqft |
Source: Howard Hanna - Wadsworth #3659156 Report a problem | ||
| 10/14/2011 | Listing removed | $400,000$74/sqft |
Source: Keller Williams Greater Cleveland Southwest #0 Report a problem | ||
| 9/11/2010 | Price change | $400,000-2.4%$74/sqft |
Source: Keller Williams Greater Cleveland Southwest #3168521 Report a problem | ||
| 4/7/2010 | Listed for sale | $409,900-3.5%$76/sqft |
Source: Howard Hanna - Medina #3104269 Report a problem | ||
| 6/13/2007 | Sold | $424,900$79/sqft |
Source: Public Record Report a problem | ||
Public tax history
| Year | Property taxes | Tax assessment |
|---|---|---|
| 2025 | $10,456 +19.5% | $228,210 +39.4% |
| 2024 | $8,749 +13.5% | $163,700 |
| 2023 | $7,708 +1.7% | $163,700 |
| 2022 | $7,580 +6.2% | $163,700 +26% |
| 2021 | $7,135 | $129,920 |
| 2020 | $7,135 -0.2% | $129,920 |
| 2019 | $7,149 -5.1% | $129,920 +2% |
| 2018 | $7,531 -1.6% | $127,420 |
| 2017 | $7,654 -1.1% | $127,420 |
| 2016 | $7,738 +3.1% | $127,420 +8% |
| 2015 | $7,502 +1.7% | $117,970 |
| 2014 | $7,374 -0.1% | $117,970 |
| 2013 | $7,385 -1.5% | $117,970 -12.2% |
| 2012 | $7,501 +2.6% | $134,310 |
| 2011 | $7,311 -0.5% | $134,310 |
| 2010 | $7,348 +1.4% | $134,310 -4.5% |
| 2009 | $7,245 -0.5% | $140,650 |
| 2008 | $7,280 +3084.2% | $140,650 +3170.9% |
| 2007 | $229 | $4,300 |
Find assessor info on the county website
Neighborhood: 44256
Nearby homes
- $588,9005 bd5 ba2.9k sqft4252 Brownstone Ln, Medina, OH 44256Off Market

- $692,7004 bd3 ba3.8k sqft4236 Brownstone Ln, Medina, OH 44256Off Market
- $560,6003 bd2 ba2.7k sqft4260 Brownstone Ln, Medina, OH 44256Off Market
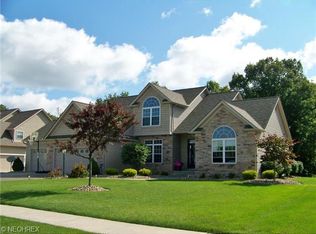
- $587,5004 bd2 ba2.8k sqft4231 Brownstone Ln, Medina, OH 44256Off Market
- $571,2004 bd4 ba2.7k sqft4247 Brownstone Ln, Medina, OH 44256Off Market
- $560,6004 bd2 ba2.8k sqft4268 Brownstone Ln, Medina, OH 44256Off Market
- $495,0004 bd3 ba2.4k sqft4255 Brownstone Ln, Medina, OH 44256Sold
- $566,2004 bd4 ba2.7k sqft4239 Brownstone Ln, Medina, OH 44256Off Market
Nearby schools
GreatSchools rating
- 8/10Ralph E. Waite Elementary SchoolGrades: K-5Distance: 0.7 mi
- 7/10A. I. Root Middle SchoolGrades: 6-8Distance: 2.2 mi
- 7/10Medina High SchoolGrades: 9-12Distance: 3.2 mi
Schools provided by the listing agent
- District: Medina CSD - 5206
Source: MLS Now. This data may not be complete. We recommend contacting the local school district to confirm school assignments for this home.
Get a cash offer in 3 minutes
Find out how much your home could sell for in as little as 3 minutes with a no-obligation cash offer.
Estimated market value
$680,400
Get a cash offer in 3 minutes
Find out how much your home could sell for in as little as 3 minutes with a no-obligation cash offer.
Estimated market value
$680,400
- Ohio
- Medina County
- Medina
- 44256
- 4244 Brownstone Ln
Nearby cities
Nearby zip codes
Other Medina Topics
