Skip main navigation
Off market
  • $2,082,900

    4244 E CATALINA Drive, Phoenix, AZ 85018

    4beds
    3,155sqft
    Single Family Residence
    Built in 2023
    10,163 Square Feet Lot
    $2,082,900 Zestimate®
    $660/sqft
    $7,101 Estimated rent

    Home value

    $2,082,900

    $1.92M - $2.25M

    $7,101/mo

    Zestimate® history
    Loading
    Loading...

    Owner options

    List your home for rent

    $7,101/mo

    Rent Zestimate®

    Find your next renter with Zillow Rental Manager. Plus, with online applications, you can quickly screen prospective tenants – for free.

    Learn more

    $7,101/mo

    Rent Zestimate®

    Refinance and save

    $9,517/mo

    Est. payment

    Refinancing to a lower rate could help reduce your monthly payments and save thousands over the life of the loan.

    See today's rates

    $9,517/mo

    Est. payment

    Explore your selling options

    Work with a Zillow partner agent

    Leverage their expertise and Zillow's premium Showcase listings to get your home seen by more buyers.

    Get started

    List with your own agent

    Get your home in front of millions of buyers by listing it on Zillow.

    Learn how to do it

    Sell it yourself

    Take full control of how buyers see your home on Zillow by listing For Sale by Owner (FSBO).

    List your home

    What's special

    Sparkling poolSleek finishesModern architectural designModern living featuresSpacious gourmet kitchenClean linesLarge center island

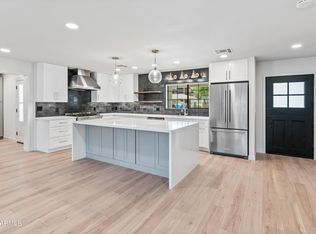
    Welcome to your dream oasis in the heart of the desert! This exquisite Scandinavian-inspired new construction home harmoniously blends the natural beauty of the desert landscape with modern architectural design. Boasting 4 bedrooms and 3.5 bathrooms, this stunning residence offers the perfect balance of comfort and sophistication. As you step inside, you'll be greeted by an open and airy floor plan, thoughtfully designed to maximize natural light and create a seamless flow throughout the home. The interior showcases impeccable attention to detail, with clean lines, sleek finishes, and a minimalist aesthetic that embodies the essence of Scandinavian design. The spacious gourmet kitchen is a true masterpiece, featuring top-of-the-line appliances, custom cabinetry, and a large center island that serves as the perfect gathering spot for friends and family. Whether you're a culinary enthusiast or simply enjoy the art of entertaining, this kitchen is sure to impress. The luxurious primary suite is a private retreat, offering a serene ambiance and a spa-like ensuite bathroom that will make you feel like you've stepped into a five-star resort. The additional three bedrooms are generously sized, providing ample space for relaxation and personalization. This home seamlessly extends its living space to the outdoors, with an entertainer's backyard that is truly a haven for relaxation and gatherings. Imagine hosting unforgettable parties on the expansive patio, lounging by the sparkling pool, or enjoying cozy evenings around the fire pit while marveling at the breathtaking desert sunset. Located in amazing Arcadia Lite Neighborhood, this Desert Scandinavian home offers a tranquil escape while still being within close proximity to shopping, dining, and all the recreational amenities you need. With its exceptional design, modern living features, and a backyard designed for entertainment, this residence is a rare gem that combines style, functionality, and the allure of desert living. Don't miss your chance to own this architectural masterpiece that redefines luxury desert living. Schedule a showing today and experience the harmonious blend of Scandinavian elegance and desert tranquility that awaits you!

    This property is off market, which means it's not currently listed for sale or rent on Zillow. This may be different from what's available on other websites or public sources.

    Zillow last checked:

    Listing updated:

    Listed by:

    Paul A Nicoletti 4808885800,

    RETSY,

    Nathan Anderson 925-640-2880,

    RETSY

    Bought with:

    Jonathan Miller, SA578898000

    AZ Brokerage Holdings, LLC

    Source: ARMLS,MLS#: 6565465MLS Logo

    Facts & features

    Interior

    Bedrooms & bathrooms
    • Bedrooms: 4
    • Bathrooms: 4
    • Full bathrooms: 3
    • 1/2 bathrooms: 1
    Heating
    • Natural Gas
    Cooling
    • Central Air, Ceiling Fan(s), ENERGY STAR Qualified Equipment, Programmable Thmstat
    Appliances
    • Included: Washer/Dryer Stacked, Dryer, Washer, Water Softener Owned, Built In Recycling, Refrigerator, Built-in Microwave, Dishwasher, Disposal, Gas Range, Gas Oven, Gas Cooktop
    • Laundry: Inside, Engy Star (See Rmks)
    Features
    • Pantry, Non-laminate Counter, High Speed Internet, Smart Home, Double Vanity, Eat-in Kitchen, 9+ Flat Ceilings, No Interior Steps, Vaulted Ceiling(s), Kitchen Island, Full Bth Master Bdrm, Separate Shwr & Tub
    • Flooring: Tile, Wood
    • Windows: Low Emissivity Windows, Double Pane Windows
    • Has basement: No
    • Number of fireplaces: 1
    • Fireplace features: Fire Pit, Family Room, Gas
    Interior area
    • Total structure area: 3,155
    • Total interior livable area: 3,155 sqft

    Property

    Parking
    • Total spaces: 4
    • Parking features: Garage Door Opener, Over Height Garage
    • Garage spaces: 2
    • Uncovered spaces: 2
    Features
    • Stories: 1
    • Patio & porch: Covered, Patio
    • Exterior features: Built-in Barbecue
    • Has private pool: Yes
    • Pool features: Variable Speed Pump, Diving Pool
    • Spa features: None
    • Fencing: Block
    • Has view: Yes
    • View description: Mountain(s)
    Lot
    • Size: 10,163 Square Feet
    • Features: North/South Exposure, Sprinklers In Rear, Sprinklers In Front, Alley, Gravel/Stone Front, Gravel/Stone Back, Grass Front, Grass Back, Auto Timer H2O Front, Auto Timer H2O Back
    Details
    • Parcel number: 12713059
    • Special conditions: Owner/Agent

    Construction

    Type & style
    • Home type: SingleFamily
    • Architectural style: Other,Contemporary,Ranch
    • Property subtype: Single Family Residence
    Materials
    • ICAT Recessed Lighting, Spray Foam Insulation, Stucco, Wood Frame, Painted, Ducts Professionally Air-Sealed
    • Roof: Composition,Foam
    Condition
    • Complete Spec Home
    • New construction: No
    • Year built: 2023
    Details
    • Builder name: RTB
    • Warranty included: Yes

    Utilities & green energy

    • Sewer: Public Sewer
    • Water: City Water

    Community & HOA

    Community
    • Security: Security System Owned
    • Subdivision: RANCHO VENTURA TR 17
    HOA
    • Has HOA: No
    • Services included: No Fees
    Location
    • Region: Phoenix

    Financial & listing details

    • Price per square foot: $660/sqft
    • Tax assessed value: $1,250,700
    • Annual tax amount: $2,410
    • Date on market: 6/15/2023
    • Cumulative days on market: 8 days
    • Listing terms: Cash,Conventional,VA Loan
    • Ownership: Fee Simple

    Price history

    DateEventPrice
    3/29/2025Listing removed$1,695,000-23%$537/sqft
    Source: ARMLS #6308924 Report a problem
    7/24/2023Sold$2,200,000-2.2%$697/sqft
    Source: ARMLS #6565465 Report a problem
    6/22/2023Pending sale$2,250,000$713/sqft
    Source: ARMLS #6565465 Report a problem
    6/15/2023Listed for sale$2,250,000+32.7%$713/sqft
    Source: ARMLS #6565465 Report a problem
    4/19/2022Listing removed--
    Source: ARMLS #6308924 Report a problem
    12/21/2021Listing removed$1,695,000$537/sqft
    Source: ARMLS #6308924 Report a problem
    10/18/2021Listed for sale$1,695,000+226%$537/sqft
    Source: ARMLS #6308924 Report a problem
    8/16/2021Sold$520,000$165/sqft
    Source: Public Record Report a problem

    Public tax history

    YearProperty taxesTax assessment
    2025$4,998 +5.3%$125,070 -2.1%
    2024$4,746 +87.6%$127,800 +326.4%
    2023$2,530 +5%$29,971 -35.2%
    2022$2,410 +13.7%$46,280 +10.7%
    2021$2,120 +3.5%$41,800 +4.9%
    2020$2,048 +3.3%$39,860 +9.8%
    2019$1,984 $36,310 +4.3%
    2018$1,984 +5.4%$34,800 +2.9%
    2017$1,882 +11.8%$33,830 +5.5%
    2016$1,683 +0.7%$32,060 +4.3%
    2015$1,671 $30,730 +42.1%
    2014-- $21,620 +26.1%
    2013-- $17,150
    2012-- $17,150 -19.7%
    2011-- $21,350 -3%
    2010-- $22,010 -31.9%
    2009-- $32,310 -2.8%
    2008-- $33,250 +17.9%
    2007-- $28,200 +52.8%
    2006-- $18,450
    2005-- $18,450 +19.8%
    2004-- $15,400
    2003-- $15,400 +34.5%
    2002-- $11,450
    Find assessor info on the county website

    Neighborhood: Camelback East

    Nearby schools

    GreatSchools rating
    Schools provided by the listing agent
    • Elementary: Tavan Elementary School
    • Middle: Ingleside Middle School
    • High: Arcadia High School
    • District: Scottsdale Unified District

    Source: ARMLS. This data may not be complete. We recommend contacting the local school district to confirm school assignments for this home.

    Get a cash offer in 3 minutes
    Find out how much your home could sell for in as little as 3 minutes with a no-obligation cash offer.
    Estimated market value
    $2,082,900
    Get a cash offer in 3 minutes
    Find out how much your home could sell for in as little as 3 minutes with a no-obligation cash offer.
    Estimated market value
    $2,082,900