Enjoy the best of Seal Beach living—exceptional schools, dining, shopping, golfing, and parks nearby, with the beach just a short bike ride away. Located in the quaint neighborhood of College Park East, this fully updated single-level 4-bedroom, 2-bathroom home makes a striking first impression with its custom front door, spacious front patio, and meticulously maintained landscaping. Inside, warm wood flooring flows throughout the beautifully remodeled interior.
The living room showcases vaulted ceilings anchored by a gas fireplace and plenty of natural light. The open-concept layout draws you into a chef's kitchen outfitted with a large center island with counter-height seating, custom cabinetry, high-end appliances, a wine fridge, and plenty of extra storage—equally suited for a relaxing weeknight dinner or entertaining family and friends. Sliding doors off the main dining room open to a side patio area.
The primary bedroom is a true retreat, featuring a private bath with double sinks, waterfall fixtures, heated floors, and a step-in shower with designer tile work. The additional bathroom also features double sinks and waterfall fixtures. Every closet throughout the home is outfitted with custom organizers.
A dedicated fourth bedroom doubles as a home office, complete with a built-in double desk and custom cabinetry—thoughtfully designed for the way people live and work today.
The low-maintenance backyard is designed for enjoyment—a spacious patio, beautiful landscaping, ambient lighting for evening gatherings, an electric awning, and convenient kitchen access make it a natural extension of the living space.
Additional upgrades include updated windows, copper plumbing, a tankless water heater, Security cameras and Tesla solar panel system (paid off) with battery backup installed in 2018—a home built and maintained with long-term quality in mind.
Centrally located in close proximity to the Seal Beach Tennis & Pickleball Center, Old Ranch Country Club, Old Town Seal Beach dining, major freeway access via the 405, 605, and 22, and the iconic Seal Beach Pier and shoreline. This College Park East home delivers the very best of Seal Beach living.
Sold for $1,630,000
Listed by: Compass • Kim Kelly • Contact: 562-972-7765
Bought with: Jennifer Rohdenburg, Broker
Zestimate®
$1,630,000
4244 Elder Ave, Seal Beach, CA 90740
4beds
2,076sqft
Single Family Residence
Built in 1970
5,200 Square Feet Lot
$1,630,000 Zestimate®
$785/sqft
$6,019 Estimated rent
Home value
$1,630,000
$1.52M - $1.76M
$6,019/mo
Zestimate® history
Owner options
List your home for rent
$6,019/mo
Rent Zestimate®
Find your next renter with Zillow Rental Manager. Plus, with online applications, you can quickly screen prospective tenants – for free.
$6,019/mo
Rent Zestimate®
Refinance and save
$10,179/mo
Est. payment
Refinancing to a lower rate could help reduce your monthly payments and save thousands over the life of the loan.
$10,179/mo
Est. payment
Explore your selling options
Work with a Zillow partner agent
Leverage their expertise and Zillow's premium Showcase listings to get your home seen by more buyers.
Get startedList with your own agent
Get your home in front of millions of buyers by listing it on Zillow.
Learn how to do itSell it yourself
Take full control of how buyers see your home on Zillow by listing For Sale by Owner (FSBO).
List your homeWhat's special
Gas fireplaceWaterfall fixturesBeautiful landscapingMeticulously maintained landscapingWine fridgeCustom cabinetryOpen-concept layout
Zillow last checked:
Listing updated:
Listed by:
Kim Kelly DRE #00813127 562-972-7765,
Compass
Bought with:
Jennifer Rohdenburg, DRE #01849181
Jennifer Rohdenburg, Broker
Source: CRMLS,MLS#: PW26116288 Originating MLS: California Regional MLS
Originating MLS: California Regional MLSFacts & features
Interior
Bedrooms & bathrooms
- Bedrooms: 4
- Bathrooms: 2
- Full bathrooms: 1
- 3/4 bathrooms: 1
- Main level bathrooms: 2
- Main level bedrooms: 4
Rooms
- Room types: Bedroom, Laundry, Living Room, Primary Bedroom, Office, Other, Dining Room
Primary bedroom
- Features: Main Level Primary
Primary bedroom
- Features: Primary Suite
Bedroom
- Features: All Bedrooms Down
Bedroom
- Features: Bedroom on Main Level
Bathroom
- Features: Bidet, Bathtub, Dual Sinks, Full Bath on Main Level, Heated Floor, Quartz Counters, Separate Shower, Tub Shower, Upgraded
Kitchen
- Features: Kitchen Island, Remodeled, Self-closing Drawers, Updated Kitchen
Other
- Features: Walk-In Closet(s)
Heating
- Central
Cooling
- Central Air
Appliances
- Included: Built-In Range, Dishwasher, Electric Cooktop, Disposal, Microwave, Refrigerator, Tankless Water Heater
- Laundry: In Garage
Features
- Breakfast Bar, Built-in Features, Block Walls, Ceiling Fan(s), Cathedral Ceiling(s), Separate/Formal Dining Room, High Ceilings, Open Floorplan, Pantry, Quartz Counters, Recessed Lighting, Storage, All Bedrooms Down, Bedroom on Main Level, Main Level Primary, Primary Suite, Walk-In Closet(s)
- Flooring: Wood
- Doors: Panel Doors, Sliding Doors
- Windows: Plantation Shutters
- Has fireplace: Yes
- Fireplace features: Living Room
- Common walls with other units/homes: No Common Walls
Interior area
- Total interior livable area: 2,076 sqft
Property
Parking
- Total spaces: 2
- Parking features: Driveway, Garage, On Street
- Attached garage spaces: 2
Features
- Levels: One
- Stories: 1
- Entry location: 1
- Patio & porch: Concrete, Covered, Open, Patio
- Exterior features: Awning(s)
- Pool features: None
- Spa features: None
- Fencing: Block
- Has view: Yes
- View description: None
Lot
- Size: 5,200 Square Feet
- Features: 0-1 Unit/Acre, Sprinkler System
Details
- Parcel number: 21720320
- Special conditions: Standard
Construction
Type & style
- Home type: SingleFamily
- Property subtype: Single Family Residence
Condition
- New construction: No
- Year built: 1970
Utilities & green energy
- Sewer: Public Sewer
- Water: Public
- Utilities for property: Electricity Connected, Natural Gas Connected, Sewer Connected, Water Connected
Community & HOA
Community
- Features: Curbs, Golf, Gutter(s), Park, Street Lights, Sidewalks
- Security: Smoke Detector(s)
- Subdivision: College Park (Colp)
Location
- Region: Seal Beach
Financial & listing details
- Price per square foot: $785/sqft
- Tax assessed value: $579,791
- Date on market: 6/2/2026
- Cumulative days on market: 10 days
- Listing terms: Cash,Cash to New Loan
- Road surface type: Paved
Price history
| Date | Event | Price |
|---|---|---|
| 7/10/2026 | Sold | $1,630,000+2.2%$785/sqft |
Source:  CRMLS #PW26116288 Report a problem CRMLS #PW26116288 Report a problem | ||
| 7/8/2026 | Pending sale | $1,595,000$768/sqft |
Source: CRMLS #PW26116288 Report a problem | ||
| 6/16/2026 | Contingent | $1,595,000$768/sqft |
Source: CRMLS #PW26116288 Report a problem | ||
| 6/2/2026 | Listed for sale | $1,595,000$768/sqft |
Source: CRMLS #PW26116288 Report a problem | ||
Public tax history
| Year | Property taxes | Tax assessment |
|---|---|---|
| 2026 | -- | $579,791 +2% |
| 2025 | $6,584 -1.7% | $568,423 +2% |
| 2024 | $6,698 +2.4% | $557,278 +2% |
| 2023 | $6,542 +4.3% | $546,351 +2% |
| 2022 | $6,272 +2.1% | $535,639 +2% |
| 2021 | $6,140 -3.8% | $525,137 +1% |
| 2020 | $6,384 | $519,753 +2% |
| 2019 | $6,384 +3.7% | $509,562 +2% |
| 2018 | $6,154 +6.6% | $499,571 +2% |
| 2017 | $5,773 | $489,776 +2% |
| 2016 | $5,773 +5.3% | $480,173 +1.5% |
| 2015 | $5,481 +1.5% | $472,961 +2% |
| 2014 | $5,400 | $463,697 +0.5% |
| 2013 | -- | $461,602 +2% |
| 2012 | -- | $452,551 +2% |
| 2011 | -- | $443,678 +0.8% |
| 2010 | -- | $440,363 -0.2% |
| 2009 | -- | $441,410 +2% |
| 2008 | -- | $432,755 +2% |
| 2007 | -- | $424,270 +2% |
| 2006 | -- | $415,951 +2% |
| 2005 | -- | $407,796 +2% |
| 2004 | -- | $399,800 +1.9% |
| 2003 | -- | $392,473 +2% |
| 2002 | -- | $384,778 +2% |
| 2001 | $3,935 +2.2% | $377,234 +2.2% |
| 2000 | $3,850 | $368,990 |
Find assessor info on the county website
Neighborhood: 90740
Nearby homes
- $1,574,2004 bd3 ba2.6k sqft4236 Elder Ave, Seal Beach, CA 90740Off Market
- $1,705,3004 bd3 ba2.5k sqft4252 Elder Ave, Seal Beach, CA 90740Off Market
- $2,296,7004 bd4 ba3.1k sqft4225 Dogwood Ave, Seal Beach, CA 90740Off Market
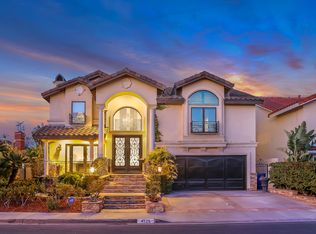
- $1,639,9003 bd3 ba2.2k sqft4228 Elder Ave, Seal Beach, CA 90740Off Market
- $1,635,0004 bd2 ba3k sqft4260 Elder Ave, Seal Beach, CA 90740Off Market
- $1,635,0005 bd3 ba3k sqft4229 Dogwood Ave, Seal Beach, CA 90740Sold
- $1,466,7004 bd2 ba1.9k sqft4217 Dogwood Ave, Seal Beach, CA 90740Off Market
- $1,533,9004 bd3 ba2.6k sqft4233 Dogwood Ave, Seal Beach, CA 90740Off Market
Nearby schools
GreatSchools rating
- 7/10J. H. McGaugh Elementary SchoolGrades: K-5Distance: 3.1 mi
- 7/10Sharon Christa Mcauliffe Middle SchoolGrades: 6-8Distance: 2.2 mi
- 10/10Los Alamitos High SchoolGrades: 9-12Distance: 2.3 mi
Schools provided by the listing agent
- Elementary: Mc Gaugh
- Middle: Oak
Source: CRMLS. This data may not be complete. We recommend contacting the local school district to confirm school assignments for this home.
Get a cash offer in 3 minutes
Find out how much your home could sell for in as little as 3 minutes with a no-obligation cash offer.
Estimated market value
$1,630,000
Get a cash offer in 3 minutes
Find out how much your home could sell for in as little as 3 minutes with a no-obligation cash offer.
Estimated market value
$1,630,000
- California
- Orange County
- Seal Beach
- 90740
- 4244 Elder Ave
Nearby cities
Nearby neighborhoods
Nearby zip codes
Other Seal Beach Topics
