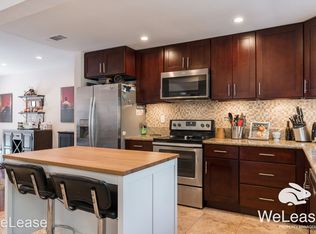
beautifully maintained two-story home in Oceanside offering comfort, functionality, and an ideal location. This inviting home features 3 spacious bedrooms, 2.5 bathrooms, plus a versatile bonus room that can be used as a home office, playroom, guest space, or additional living area.
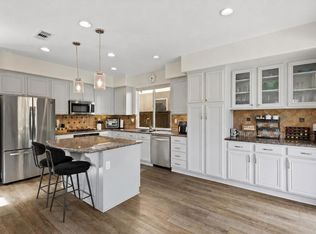
The bright and open living spaces create an easy flow between the living room, dining area, and kitchen, making everyday living and entertaining comfortable and enjoyable. Upstairs, the spacious primary suite offers a private retreat with its own ensuite bathroom and generous closet space.
Major improvements have been completed within the past five years, including a newer roof, updated plumbing, and newer windows. A brand-new A/C system was installed in 2026, providing added comfort and peace of mind for the next homeowner.
The low-maintenance backyard provides a great space for relaxing, barbecuing, or enjoying time with family and friends. Additional features include an attached 2-car garage, indoor laundry, central heating and air conditioning, and a community playground.
Conveniently located near shopping, restaurants, parks, schools, Highway 78, and Interstate 5, this home offers easy access to everything Oceanside and surrounding North County communities have to offer.
For sale
Listed by: BLVDS REALTY • Eva Perez • Contact: evarealestate01@gmail.com
$825,000
4244 Esperanza Way, Oceanside, CA 92056
3beds
1,486sqft
Single Family Residence
Built in 1990
2,510 Square Feet Lot
$814,900 Zestimate®
$555/sqft
$159/mo HOA
What's special
- 82 days
- 616
- 56
Zillow last checked:
Listing updated:
Listed by:
Eva Perez DRE #02139406 evarealestate01@gmail.com,
BLVDS REALTY,
Carlos Figueroa DRE #01961015 619-647-9178,
BLVDS Realty
Source: CRMLS,MLS#: SW26153939 Originating MLS: California Regional MLS
Originating MLS: California Regional MLSFacts & features
Interior
Bedrooms & bathrooms
- Bedrooms: 3
- Bathrooms: 3
- Full bathrooms: 2
- 1/2 bathrooms: 1
- Main level bathrooms: 1
Rooms
- Room types: Bonus Room, Bedroom
Bedroom
- Features: All Bedrooms Up
Bathroom
- Features: Bathtub
Cooling
- None
Appliances
- Included: Electric Range
- Laundry: Electric Dryer Hookup, Gas Dryer Hookup
Features
- All Bedrooms Up
- Has fireplace: No
- Fireplace features: None
- Common walls with other units/homes: No Common Walls
Interior area
- Total interior livable area: 1,486 sqft
Property
Parking
- Total spaces: 2
- Parking features: Garage - Attached
- Attached garage spaces: 2
Features
- Levels: Two
- Stories: 2
- Entry location: 1
- Pool features: None
- Has view: Yes
- View description: Park/Greenbelt
Lot
- Size: 2,510 Square Feet
- Features: 0-1 Unit/Acre
Details
- Parcel number: 1625314700
- Special conditions: Standard
Construction
Type & style
- Home type: SingleFamily
- Property subtype: Single Family Residence
Condition
- New construction: No
- Year built: 1990
Utilities & green energy
- Sewer: Public Sewer
- Water: Public
Community & HOA
Community
- Features: Park
- Subdivision: Oceanside
HOA
- Has HOA: Yes
- Amenities included: Playground
- HOA fee: $159 monthly
- HOA name: EMERALD POINT HOMEOWNERS ASSOCIATION
- HOA phone: 760-603-9404
Location
- Region: Oceanside
Financial & listing details
- Price per square foot: $555/sqft
- Tax assessed value: $361,196
- Date on market: 7/15/2026
- Cumulative days on market: 83 days
- Listing terms: Cash,Cash to Existing Loan,Cash to New Loan,Conventional,Contract,Cal Vet Loan,FHA,Fannie Mae,Freddie Mac,Government Loan,VA Loan
Estimated market value
$814,900
$774,000 - $856,000
$3,838/mo
Price history
| Date | Event | Price |
|---|---|---|
| 7/15/2026 | Listed for sale | $825,000+200%$555/sqft |
Source:  CRMLS #SW26153939 Report a problem CRMLS #SW26153939 Report a problem | ||
| 12/30/2008 | Sold | $275,000+11.8%$185/sqft |
Source: Public Record Report a problem | ||
| 9/9/2008 | Sold | $246,000+104.1%$166/sqft |
Source: Public Record Report a problem | ||
| 4/28/1997 | Sold | $120,500+18.3%$81/sqft |
Source: Public Record Report a problem | ||
| 6/5/1996 | Sold | $101,868$69/sqft |
Source: Public Record Report a problem | ||
Public tax history
| Year | Property taxes | Tax assessment |
|---|---|---|
| 2026 | -- | $361,196 +2% |
| 2025 | $2,072 +4.8% | $354,115 +2% |
| 2024 | $1,978 -47% | $347,173 +2% |
| 2023 | $3,731 +0.3% | $340,367 +2% |
| 2022 | $3,721 +2.3% | $333,694 +2% |
| 2021 | $3,638 +0.3% | $327,152 +1% |
| 2020 | $3,626 +2.9% | $323,799 +2% |
| 2019 | $3,524 +3.7% | $317,451 +2% |
| 2018 | $3,397 +1.9% | $311,227 +2% |
| 2017 | $3,334 +2.4% | $305,126 +2% |
| 2016 | $3,255 +0.4% | $299,144 +1.5% |
| 2015 | $3,243 +2.5% | $294,652 +2% |
| 2014 | $3,163 | $288,881 +0.5% |
| 2013 | -- | $287,577 +2% |
| 2012 | -- | $281,939 +2% |
| 2011 | -- | $276,412 +0.8% |
| 2010 | -- | $274,347 -0.2% |
| 2009 | -- | $275,000 +14.2% |
| 2008 | -- | $240,905 +2% |
| 2007 | -- | $236,182 +2% |
| 2006 | -- | $231,552 +2% |
| 2005 | -- | $227,012 +2% |
| 2004 | -- | $222,562 +1.9% |
| 2003 | -- | $218,484 +2% |
| 2002 | -- | $214,200 +64.8% |
| 2001 | -- | $129,982 |
Find assessor info on the county website
Monthly payment
Est. payment
Payment breakdown
Explore the cost of this home by adjusting the details. Changes won't be saved.Climate risks
Neighborhood: Peacock
Similar homes
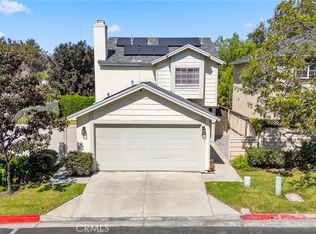
- $899,9003 bd3 ba1.5k sqft1724 Avenida De Suenos, Oceanside, CA 92056For Sale
 MLS ID #NDP2609171, Sergio Garcia, Sunshine Properties RealEstate. CRMLS
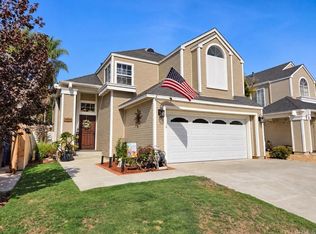
 - $850,0004 bd4 ba2.2k sqft3586 Conner Way, Oceanside, CA 92056For Sale
 MLS ID #SW26180160, Jermarcus Tate, Allison James Estates & Homes. CRMLS
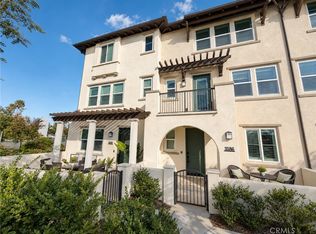
 - $959,0004 bd3 ba2.2k sqft1300 Enchante Way, Oceanside, CA 92056For Sale
 MLS ID #NDP2608497, Greg Lenac, Compass. CRMLS
 - $870,0004 bd3 ba1.6k sqft4593 Mardi Gras St, Oceanside, CA 92057For Sale
 MLS ID #SW26190922, Jasmin Jones, eXp Realty of California, Inc.. CRMLS
