***Experience Luxury and Comfort in this Beautifully updated Original Kaleidoscope Home*** Ideally located near Fossil Creek Golf Course and just minutes from shopping and major freeways. With lots of space for entertaining and family gatherings along with Three Fireplaces, Custom Thick Crown Molding. With thoughtful Design and a Marble Entry Way with Dining Area to your left and a Formal Living Room to your right. Wet Bar downstairs with Wine Storage and Refrigerator Included. Recent updates include Brand-New Carpet, Stunning Hardwood Floors, Fresh Interior and Exterior Paint, New Quartz Counter Tops and Two New HVAC Systems. The Spacious Primary Bedroom Boasts an Oversized Bath, offering a Serene Retreat. Sunroom off the Primary Bedroom is equipped with Refrigerator & Microwave & Sink. The Large Covered Patio is perfect for Grilling or Sitting outside having Early Morning Coffee. Backyard Features Mature Trees for Shade and a Large Area for playing catch or space for pets to enjoy! The Sparkling Pool is Perfect for guests and family to have fun on those Hot Summer Days. The Oversized 3-car Garage Provides Ample Storage and Parking. The Long extended driveway also Fantastic for Visitors to Park. Don’t miss this incredible opportunity to own a home that combines Modern Updates with timeless charm!
Sold
Price Unknown
4244 Fairway Crossing Dr, Fort Worth, TX 76137
4beds
3,534sqft
Single Family Residence
Built in 1992
0.32 Acres Lot
$557,100 Zestimate®
$--/sqft
$4,132 Estimated rent
Home value
$557,100
$513,000 - $607,000
$4,132/mo
Zestimate® history
Owner options
List your home for rent
$4,132/mo
Rent Zestimate®
Find your next renter with Zillow Rental Manager. Plus, with online applications, you can quickly screen prospective tenants – for free.
$4,132/mo
Rent Zestimate®
Refinance and save
$880/mo
Est. payment
Refinancing to a lower rate could help reduce your monthly payments and save thousands over the life of the loan.
$880/mo
Est. payment
Explore your selling options
Work with a Zillow partner agent
Leverage their expertise and Zillow's premium Showcase listings to get your home seen by more buyers.
Get startedList with your own agent
Get your home in front of millions of buyers by listing it on Zillow.
Learn how to do itSell it yourself
Take full control of how buyers see your home on Zillow by listing For Sale by Owner (FSBO).
List your homeWhat's special
Sparkling poolLarge covered patioOversized bathStunning hardwood floorsNew quartz counter topsBrand-new carpetMarble entry way
Zillow last checked:
Listing updated:
Listed by:
Nick Van Der Gaast 0698764 817-354-7653,
Century 21 Mike Bowman, Inc. 817-354-7653
Bought with:
Shirley Coleman
Keller Williams Realty
Source: NTREIS,MLS#: 20825767
Facts & features
Interior
Bedrooms & bathrooms
- Bedrooms: 4
- Bathrooms: 4
- Full bathrooms: 3
- 1/2 bathrooms: 1
Primary bedroom
- Features: Closet Cabinetry, Ceiling Fan(s), Double Vanity, En Suite Bathroom, Garden Tub/Roman Tub, Separate Shower, Walk-In Closet(s)
- Level: Second
- Dimensions: 17 x 16
Bedroom
- Features: Closet Cabinetry, Ceiling Fan(s), Split Bedrooms
- Level: Second
- Dimensions: 18 x 13
Bedroom
- Features: Ceiling Fan(s), Walk-In Closet(s)
- Level: Second
- Dimensions: 13 x 13
Bedroom
- Features: Ceiling Fan(s), Walk-In Closet(s)
- Level: Second
- Dimensions: 15 x 13
Primary bathroom
- Features: Built-in Features, Closet Cabinetry, En Suite Bathroom, Garden Tub/Roman Tub, Jetted Tub, Separate Shower
- Level: Second
- Dimensions: 16 x 13
Breakfast room nook
- Features: Eat-in Kitchen
- Level: First
- Dimensions: 9 x 13
Dining room
- Features: Fireplace
- Level: First
- Dimensions: 15 x 13
Other
- Features: Built-in Features, Garden Tub/Roman Tub, Jack and Jill Bath
- Level: Second
- Dimensions: 5 x 7
Other
- Features: Built-in Features, Garden Tub/Roman Tub
- Level: Second
- Dimensions: 17 x 8
Other
- Features: Built-in Features, Garden Tub/Roman Tub
- Level: Second
- Dimensions: 6 x 6
Half bath
- Features: Granite Counters
- Level: First
- Dimensions: 6 x 5
Kitchen
- Features: Breakfast Bar, Built-in Features, Eat-in Kitchen, Kitchen Island, Pantry
- Level: First
- Dimensions: 13 x 13
Laundry
- Features: Built-in Features, Granite Counters, Utility Sink
- Level: First
- Dimensions: 7 x 8
Living room
- Features: Ceiling Fan(s), Fireplace
- Level: First
- Dimensions: 16 x 15
Living room
- Features: Fireplace
- Level: First
- Dimensions: 13 x 13
Sunroom
- Features: Ceiling Fan(s)
- Level: Second
- Dimensions: 9 x 16
Heating
- Central, Electric, Fireplace(s)
Cooling
- Central Air, Electric
Appliances
- Included: Gas Cooktop, Disposal, Microwave
- Laundry: Washer Hookup, Electric Dryer Hookup, Laundry in Utility Room, Other, Stacked
Features
- Wet Bar, Cedar Closet(s), Chandelier, Decorative/Designer Lighting Fixtures, Double Vanity, Eat-in Kitchen, Granite Counters, High Speed Internet, Kitchen Island, Pantry, Cable TV
- Flooring: Carpet, Ceramic Tile, Hardwood
- Windows: Window Coverings
- Has basement: No
- Number of fireplaces: 3
- Fireplace features: Gas Log, Gas Starter, Living Room, Masonry, Wood Burning
Interior area
- Total interior livable area: 3,534 sqft
Property
Parking
- Total spaces: 3
- Parking features: Additional Parking, Driveway, Garage, Garage Door Opener, Oversized, Garage Faces Side
- Attached garage spaces: 3
- Has uncovered spaces: Yes
Features
- Levels: Two
- Stories: 2
- Patio & porch: Covered
- Exterior features: Lighting, Rain Gutters
- Pool features: Gunite, Heated, In Ground, Pool, Pool Sweep, Salt Water
- Fencing: Back Yard,Invisible,Metal,Wood
Lot
- Size: 0.32 Acres
- Features: Back Yard, Interior Lot, Lawn, Landscaped, Subdivision, Sprinkler System, Few Trees
Details
- Parcel number: 06175635
Construction
Type & style
- Home type: SingleFamily
- Architectural style: Traditional,Detached
- Property subtype: Single Family Residence
- Attached to another structure: Yes
Materials
- Brick, Concrete
- Foundation: Slab
- Roof: Composition
Condition
- Year built: 1992
Utilities & green energy
- Sewer: Public Sewer
- Water: Public
- Utilities for property: Sewer Available, Water Available, Cable Available
Community & HOA
Community
- Features: Golf
- Security: Carbon Monoxide Detector(s), Smoke Detector(s)
- Subdivision: Stoneglen At Fossil Creek Add
HOA
- Has HOA: Yes
- Services included: Association Management
- HOA fee: $880 annually
- HOA name: Fairway Bend Homeowners Association
- HOA phone: 855-289-6007
Location
- Region: Fort Worth
Financial & listing details
- Tax assessed value: $558,178
- Annual tax amount: $12,352
- Date on market: 1/25/2025
- Cumulative days on market: 55 days
- Listing terms: Cash,Conventional,FHA,VA Loan
- Exclusions: Refrigerator, Washer, Dryer TV's, Grill
Price history
| Date | Event | Price |
|---|---|---|
| 3/21/2025 | Sold | -- |
Source: NTREIS #20825767 Report a problem | ||
| 2/11/2025 | Contingent | $569,000$161/sqft |
Source: NTREIS #20825767 Report a problem | ||
| 1/25/2025 | Listed for sale | $569,000$161/sqft |
Source: NTREIS #20825767 Report a problem | ||
Public tax history
| Year | Property taxes | Tax assessment |
|---|---|---|
| 2025 | $9,867 -2.5% | $558,178 |
| 2024 | $10,124 +7.9% | $558,178 -0.6% |
| 2023 | $9,382 -10.8% | $561,691 +20.2% |
| 2022 | $10,517 +4.4% | $467,318 +14.1% |
| 2021 | $10,073 +1.9% | $409,415 +4.5% |
| 2020 | $9,881 +4.3% | $391,931 +4.7% |
| 2019 | $9,473 -4.7% | $374,486 -0.1% |
| 2018 | $9,936 +8.8% | $374,773 +10% |
| 2017 | $9,132 +3.4% | $340,703 +4.8% |
| 2016 | $8,835 -5.4% | $325,162 -4.6% |
| 2015 | $9,342 | $341,000 |
| 2014 | $9,342 | $341,000 +13.1% |
| 2013 | -- | $301,600 -2.4% |
| 2012 | -- | $309,000 |
| 2011 | -- | $309,000 -0.2% |
| 2010 | -- | $309,500 -4.6% |
| 2009 | -- | $324,400 -3.1% |
| 2008 | -- | $334,700 +25.2% |
| 2007 | -- | $267,400 +3% |
| 2006 | -- | $259,600 |
| 2005 | -- | $259,600 -6.5% |
| 2004 | -- | $277,700 |
| 2003 | -- | $277,700 +3.4% |
| 2002 | -- | $268,600 +3.9% |
| 2001 | -- | $258,500 +5.1% |
| 2000 | -- | $245,900 |
Find assessor info on the county website
Neighborhood: Fairway Bend
Nearby homes
- $136,5865 bd3 ba2.9k sqft4240 Fairway Crossing Dr, Fort Worth, TX 76137Off Market
- $136,5865 bd3 ba1.4k sqft4240 Fairway Crossing Dr, Fort Worth, TX 76137Off Market
- $441,7005 bd3 ba2.9k sqft4240 Fairway Crossing Dr, Fort Worth, TX 76137Off Market
- $499,6004 bd3 ba2.6k sqft4248 Fairway Crossing Dr, Fort Worth, TX 76137Off Market
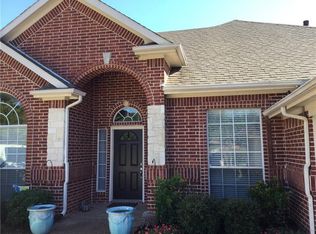
- $--4 bd3 ba2.5k sqft4263 Lake Villas Dr, Fort Worth, TX 76137Sold
- $380,1003 bd2 ba2.3k sqft4267 Lake Villas Dr, Fort Worth, TX 76137Off Market
- $372,9003 bd2 ba2k sqft4259 Lake Villas Dr, Fort Worth, TX 76137Off Market
- $366,8003 bd2 ba2k sqft4271 Lake Villas Dr, Fort Worth, TX 76137Off Market
Nearby schools
GreatSchools rating
- 4/10Parkview Elementary SchoolGrades: PK-5Distance: 0.4 mi
- 6/10Fossil Hill Middle SchoolGrades: 6-8Distance: 1.3 mi
- 5/10Fossil Ridge High SchoolGrades: 9-12Distance: 2.3 mi
Schools provided by the listing agent
- Elementary: Parkview
- Middle: Fossil Hill
- High: Fossilridg
- District: Keller ISD
Source: NTREIS. This data may not be complete. We recommend contacting the local school district to confirm school assignments for this home.
Get a cash offer in 3 minutes
Find out how much your home could sell for in as little as 3 minutes with a no-obligation cash offer.
Estimated market value
$557,100
Get a cash offer in 3 minutes
Find out how much your home could sell for in as little as 3 minutes with a no-obligation cash offer.
Estimated market value
$557,100
- Texas
- Tarrant County
- Fort Worth
- 76137
- Fairway Bend
- 4244 Fairway Crossing Dr
Nearby cities
Nearby neighborhoods
Nearby zip codes
Other Fort Worth Topics
