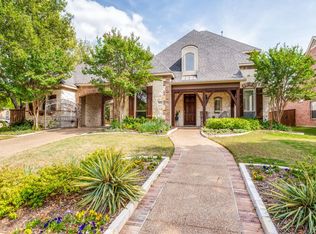
Stunning Updated Home Backing to Golf Course in a Desirable Community!
This beautifully updated Drees home offers modern elegance and everyday comfort. Featuring new interior paint throughout, luxury vinyl plank flooring, granite countertops, stunning fixtures throughout, and freshly painted white kitchen cabinets, every detail has been thoughtfully refreshed.
Located on a scenic lot backing to the golf course, this home offers breathtaking views from the sunroom and backyard-perfect for relaxing or entertaining. The open-concept living area flows seamlessly into the spacious kitchen with abundant cabinet and counter space.
The private primary suite offers direct access to the sunroom, a custom closet, and a spa-like bath retreat. With 4 bedrooms, 3 full baths, a study, formal dining, breakfast room, sunroom, and a 3-car garage, there’s plenty of room for the whole family. The utility room includes built-in cabinets and a sink for added convenience.
Nestled in a highly sought-after community with outstanding amenities, and home situated with easy access to highways, shopping, schools, and restaurants, this home combines style, comfort, and location in one stunning gem. Come see it to believe it!
Sold
Price Unknown
4244 Fairway Dr, Carrollton, TX 75010
4beds
3,173sqft
Farm, Single Family Residence
Built in 2000
0.27 Acres Lot
$689,900 Zestimate®
$--/sqft
$4,034 Estimated rent
Home value
$689,900
$649,000 - $731,000
$4,034/mo
Zestimate® history
Owner options
List your home for rent
$4,034/mo
Rent Zestimate®
Find your next renter with Zillow Rental Manager. Plus, with online applications, you can quickly screen prospective tenants – for free.
$4,034/mo
Rent Zestimate®
Refinance and save
$360/mo
Est. payment
Refinancing to a lower rate could help reduce your monthly payments and save thousands over the life of the loan.
$360/mo
Est. payment
Explore your selling options
Work with a Zillow partner agent
Leverage their expertise and Zillow's premium Showcase listings to get your home seen by more buyers.
Get startedList with your own agent
Get your home in front of millions of buyers by listing it on Zillow.
Learn how to do itSell it yourself
Take full control of how buyers see your home on Zillow by listing For Sale by Owner (FSBO).
List your homeWhat's special
Breakfast roomGranite countertopsFormal diningCustom closetPrivate primary suiteSpa-like bath retreat
Zillow last checked:
Listing updated:
Listed by:
Saima Mohammed 0637616,
Fathom Realty 888-455-6040
Bought with:
Tatum Gardner
Monument Realty
Source: NTREIS,MLS#: 21107814
Facts & features
Interior
Bedrooms & bathrooms
- Bedrooms: 4
- Bathrooms: 3
- Full bathrooms: 3
Primary bedroom
- Features: Closet Cabinetry, Dual Sinks, Jetted Tub, Sitting Area in Primary, Separate Shower, Walk-In Closet(s)
- Level: First
- Dimensions: 19 x 14
Bedroom
- Features: Built-in Features
- Level: First
- Dimensions: 13 x 12
Bedroom
- Features: Built-in Features
- Level: First
- Dimensions: 12 x 13
Bedroom
- Features: Walk-In Closet(s)
- Level: First
- Dimensions: 13 x 13
Breakfast room nook
- Level: First
- Dimensions: 1 x 1
Dining room
- Level: First
- Dimensions: 12 x 11
Other
- Features: Built-in Features, Dual Sinks, Double Vanity, Jetted Tub, Separate Shower
- Level: First
Other
- Features: Built-in Features, Jack and Jill Bath
- Level: First
- Dimensions: 12 x 5
Kitchen
- Features: Built-in Features, Butler's Pantry, Dual Sinks, Eat-in Kitchen, Kitchen Island, Pantry
- Level: First
- Dimensions: 19 x 18
Library
- Features: Built-in Features
- Level: First
- Dimensions: 13 x 12
Living room
- Level: First
- Dimensions: 20 x 19
Mud room
- Features: Built-in Features, Closet
- Level: First
- Dimensions: 10 x 5
Sunroom
- Level: First
- Dimensions: 20 x 13
Utility room
- Features: Built-in Features, Closet, Sink, Utility Room, Utility Sink
- Level: First
- Dimensions: 21 x 6
Appliances
- Included: Dishwasher, Electric Cooktop, Disposal, Gas Oven, Microwave, Tankless Water Heater
- Laundry: Washer Hookup, Electric Dryer Hookup
Features
- Chandelier, Decorative/Designer Lighting Fixtures, Double Vanity, Eat-in Kitchen, Granite Counters, High Speed Internet, Kitchen Island, Vaulted Ceiling(s), Walk-In Closet(s)
- Flooring: Carpet, Concrete, Ceramic Tile, Laminate, Wood
- Windows: Bay Window(s), Window Coverings
- Has basement: No
- Number of fireplaces: 1
- Fireplace features: Family Room
Interior area
- Total interior livable area: 3,173 sqft
Property
Parking
- Total spaces: 3
- Parking features: Additional Parking, Circular Driveway, Driveway, Garage Faces Front, Oversized
- Attached garage spaces: 3
- Has uncovered spaces: Yes
Features
- Levels: One
- Stories: 1
- Patio & porch: Deck, Patio
- Exterior features: Lighting, Rain Gutters, Storage
- Pool features: None, Community
Lot
- Size: 0.27 Acres
- Features: Irregular Lot, Landscaped, On Golf Course, Subdivision, Sprinkler System, Few Trees
Details
- Additional structures: Gazebo
- Parcel number: R210293
- Other equipment: Satellite Dish
Construction
Type & style
- Home type: SingleFamily
- Architectural style: Contemporary/Modern,Farmhouse,Modern,Traditional,Detached
- Property subtype: Farm, Single Family Residence
- Attached to another structure: Yes
Materials
- Brick, Other
- Foundation: Slab
- Roof: Composition
Condition
- Year built: 2000
Utilities & green energy
- Sewer: Public Sewer
- Water: Public
- Utilities for property: Sewer Available, Water Available
Community & HOA
Community
- Features: Clubhouse, Golf, Playground, Park, Pool, Tennis Court(s)
- Security: Prewired, Security System Owned, Security System, Fire Alarm, Smoke Detector(s), Security Lights, Security Service, Wireless
- Subdivision: Coyote Ridge Ph I
HOA
- Has HOA: Yes
- Services included: All Facilities, Association Management
- HOA fee: $360 annually
- HOA name: Goodwind & Company
- HOA phone: 855-289-6007
Location
- Region: Carrollton
Financial & listing details
- Tax assessed value: $607,000
- Annual tax amount: $10,970
- Date on market: 11/13/2025
- Cumulative days on market: 4 days
Price history
| Date | Event | Price |
|---|---|---|
| 12/15/2025 | Sold | -- |
Source: NTREIS #21107814 Report a problem | ||
| 11/24/2025 | Pending sale | $699,000$220/sqft |
Source: NTREIS #21107814 Report a problem | ||
| 11/18/2025 | Contingent | $699,000$220/sqft |
Source: NTREIS #21107814 Report a problem | ||
| 11/13/2025 | Listed for sale | $699,000+72.6%$220/sqft |
Source: NTREIS #21107814 Report a problem | ||
| 1/20/2018 | Sold | -- |
Source: Agent Provided Report a problem | ||
| 12/19/2017 | Pending sale | $405,000$128/sqft |
Source: Creekview Realty #13640894 Report a problem | ||
| 11/20/2017 | Price change | $405,000-4.9%$128/sqft |
Source: Creekview Realty #13640894 Report a problem | ||
| 11/7/2017 | Price change | $426,000-3.2%$134/sqft |
Source: Creekview Realty #13640894 Report a problem | ||
| 10/13/2017 | Price change | $440,000-2%$139/sqft |
Source: Creekview Realty #13640894 Report a problem | ||
| 9/14/2017 | Price change | $449,000-2.8%$142/sqft |
Source: Creekview Realty #13640894 Report a problem | ||
| 7/29/2017 | Price change | $462,000-5.1%$146/sqft |
Source: Creekview Realty #13640894 Report a problem | ||
| 7/4/2017 | Listed for sale | $487,000$153/sqft |
Source: Creekview Realty #13640894 Report a problem | ||
Public tax history
| Year | Property taxes | Tax assessment |
|---|---|---|
| 2025 | $3,845 -17.2% | $594,791 +10% |
| 2024 | $4,642 +3.6% | $540,719 +10% |
| 2023 | $4,483 -30.1% | $491,563 +10% |
| 2022 | $6,415 -1.5% | $446,875 +10% |
| 2021 | $6,511 +0.3% | $406,250 +1.8% |
| 2020 | $6,490 -0.1% | $399,000 +0.5% |
| 2019 | $6,495 -23.1% | $397,000 +4.7% |
| 2018 | $8,445 +29.5% | $379,066 -3.6% |
| 2017 | $6,523 | $393,074 +7.5% |
| 2016 | $6,523 -0.7% | $365,568 +3.1% |
| 2015 | $6,569 | $354,700 +4.6% |
| 2014 | $6,569 | $339,020 +1.5% |
| 2013 | $6,569 | $333,945 |
| 2012 | -- | $333,945 +3.7% |
| 2011 | -- | $322,000 +4.3% |
| 2010 | -- | $308,633 -7.3% |
| 2009 | -- | $333,000 +2.2% |
| 2007 | $5,560 -1.5% | $325,747 +5.6% |
| 2006 | $5,643 -8.7% | $308,520 -3.1% |
| 2005 | $6,180 | $318,313 +0.6% |
| 2004 | -- | $316,428 -3.4% |
| 2003 | -- | $327,556 +1.2% |
| 2002 | -- | $323,629 +4.8% |
| 2001 | -- | $308,889 |
Find assessor info on the county website
Neighborhood: Indian Creek
Nearby homes
- $826,4004 bd5 ba4.2k sqft4240 Fairway Dr, Carrollton, TX 75010Off Market
- $801,0085 bd4 ba4.5k sqft4300 Fairway Dr, Carrollton, TX 75010Off Market
- $--4 bd5 ba4k sqft1601 Coyote Rdg, Carrollton, TX 75010Sold
- $744,0005 bd3 ba3.8k sqft1600 McGee Ln, Carrollton, TX 75010Off Market
- $839,0005 bd4 ba3.9k sqft4304 Fairway Dr, Carrollton, TX 75010Off Market
- $695,2005 bd3 ba3.5k sqft1605 Coyote Rdg, Carrollton, TX 75010Off Market
- $720,8004 bd4 ba3.5k sqft1604 McGee Ln, Carrollton, TX 75010Off Market
- $670,0004 bd4 ba3.6k sqft4308 Fairway Dr, Carrollton, TX 75010Off Market
Nearby schools
GreatSchools rating
- 7/10Coyote Ridge Elementary SchoolGrades: PK-5Distance: 0.9 mi
- 7/10Creek Valley Middle SchoolGrades: 6-8Distance: 0.9 mi
- 7/10Hebron High SchoolGrades: 9-12Distance: 4.3 mi
Schools provided by the listing agent
- Elementary: Coyote Ridge
- Middle: Creek Valley
- High: Hebron
- District: Lewisville ISD
Source: NTREIS. This data may not be complete. We recommend contacting the local school district to confirm school assignments for this home.
Get a cash offer in 3 minutes
Find out how much your home could sell for in as little as 3 minutes with a no-obligation cash offer.
Estimated market value
$689,900
Get a cash offer in 3 minutes
Find out how much your home could sell for in as little as 3 minutes with a no-obligation cash offer.
Estimated market value
$689,900
- Texas
- Denton County
- Carrollton
- 75010
- Indian Creek
- 4244 Fairway Dr
Nearby cities
Nearby neighborhoods
Nearby zip codes
Other Carrollton Topics
