Welcome home to this charming 4-bedroom residence in the heart of Kettering, Ohio, perfectly situated near shopping, dining, top-rated schools, and quick access to I-75 and I-675. With nearly 1,200 sq. ft. of living space, this home combines classic character with thoughtful updates, making it a fantastic choice for first-time buyers, growing families, or anyone looking for a solid investment in a prime location. Step inside to find gorgeous natural woodwork and hardwood floors throughout both levels — even beneath the carpet — adding timeless appeal and warmth. The inviting living room features a cozy woodburning fireplace, perfect for gathering on chilly evenings. The eat-in kitchen comes complete with a full appliance package and flows effortlessly into the main living areas, creating a comfortable and functional layout. Downstairs, the partially finished basement offers additional living or storage space and is enhanced with glass block windows for added security and efficiency. Recent updates include a newer water heater, updated three-dimensional roof, and vinyl dual-pane windows. Outdoor living is just as impressive with a raised concrete back patio overlooking the huge backyard, ideal for entertaining, gardening, or simply enjoying the outdoors. Fresh landscaping and a stucco wrap exterior give the home great curb appeal, while the one-car garage provides convenience and additional storage. Move-in ready and full of potential, this home blends classic charm with modern comforts — a must-see opportunity in a highly desirable Kettering location!
Sold for $175,000
$175,000
4244 Flowerdale Ave, Dayton, OH 45429
4beds
1,968sqft
Single Family Residence
Built in 1950
9,374 Square Feet Lot
$251,100 Zestimate®
$89/sqft
$2,082 Estimated rent
Home value
$251,100
$231,000 - $269,000
$2,082/mo
Zestimate® history
Owner options
List your home for rent
$2,082/mo
Rent Zestimate®
Find your next renter with Zillow Rental Manager. Plus, with online applications, you can quickly screen prospective tenants – for free.
$2,082/mo
Rent Zestimate®
Refinance and save
$1,257/mo
Est. payment
Refinancing to a lower rate could help reduce your monthly payments and save thousands over the life of the loan.
$1,257/mo
Est. payment
Explore your selling options
Work with a Zillow partner agent
Leverage their expertise and Zillow's premium Showcase listings to get your home seen by more buyers.
Get startedList with your own agent
Get your home in front of millions of buyers by listing it on Zillow.
Learn how to do itSell it yourself
Take full control of how buyers see your home on Zillow by listing For Sale by Owner (FSBO).
List your homeWhat's special
Partially finished basementOne-car garageFresh landscapingStucco wrap exteriorHuge backyardGorgeous natural woodworkCozy woodburning fireplace
Zillow last checked:
Listing updated:
Listed by:
Jonathan H Murray 937-654-7355,
Howard Hanna Real Estate Serv
Bought with:
Terri D'Andrea, 2015001313
Keller Williams Community Part
Conner Hardin, 2022002187
Keller Williams Community Part
Source: DABR MLS,MLS#: 945314 Originating MLS: Dayton Area Board of REALTORS
Originating MLS: Dayton Area Board of REALTORSFacts & features
Interior
Bedrooms & bathrooms
- Bedrooms: 4
- Bathrooms: 1
- Full bathrooms: 1
- Main level bathrooms: 1
Primary bedroom
- Level: Second
- Dimensions: 11 x 17
Bedroom
- Level: Main
- Dimensions: 11 x 12
Bedroom
- Level: Main
- Dimensions: 8 x 11
Bedroom
- Level: Second
- Dimensions: 11 x 17
Entry foyer
- Level: Main
- Dimensions: 3 x 5
Kitchen
- Features: Eat-in Kitchen
- Level: Main
- Dimensions: 14 x 12
Living room
- Level: Main
- Dimensions: 17 x 12
Other
- Level: Basement
- Dimensions: 9 x 12
Recreation
- Level: Basement
- Dimensions: 29 x 24
Utility room
- Level: Basement
- Dimensions: 17 x 9
Heating
- Forced Air, Natural Gas
Cooling
- Central Air
Appliances
- Included: Dishwasher, Microwave, Range, Refrigerator, Gas Water Heater
Features
- Ceiling Fan(s)
- Windows: Double Pane Windows, Insulated Windows, Vinyl
- Basement: Full,Partially Finished
- Has fireplace: Yes
- Fireplace features: Wood Burning
Interior area
- Total structure area: 1,968
- Total interior livable area: 1,968 sqft
Property
Parking
- Total spaces: 1
- Parking features: Attached, Garage, One Car Garage
- Attached garage spaces: 1
Features
- Levels: Two
- Stories: 2
- Patio & porch: Patio
- Exterior features: Patio
Lot
- Size: 9,374 Square Feet
- Dimensions: 68 x 140 x 65 x 136
Details
- Parcel number: N64002090002
- Zoning: Residential
- Zoning description: Residential
Construction
Type & style
- Home type: SingleFamily
- Architectural style: Cape Cod
- Property subtype: Single Family Residence
Materials
- Stucco
Condition
- Year built: 1950
Utilities & green energy
- Water: Public
- Utilities for property: Natural Gas Available, Sewer Available, Water Available
Community & HOA
Community
- Subdivision: Rubicon Heights
HOA
- Has HOA: No
Location
- Region: Dayton
Financial & listing details
- Price per square foot: $89/sqft
- Tax assessed value: $171,260
- Annual tax amount: $8,311
- Date on market: 10/8/2025
- Listing terms: Conventional,FHA,VA Loan
- Ownership: Estate/Guardianship
Price history
| Date | Event | Price |
|---|---|---|
| 5/15/2026 | Sold | $175,000-12.5%$89/sqft |
Source:  DABR MLS #945314 Report a problem DABR MLS #945314 Report a problem | ||
| 10/12/2025 | Pending sale | $199,900$102/sqft |
Source: DABR MLS #945314 Report a problem | ||
| 10/8/2025 | Listed for sale | $199,900$102/sqft |
Source: DABR MLS #945314 Report a problem | ||
Public tax history
| Year | Property taxes | Tax assessment |
|---|---|---|
| 2025 | $8,311 +112.7% | $59,940 |
| 2024 | $3,907 +2.9% | $59,940 |
| 2023 | $3,798 +26.6% | $59,940 +27.7% |
| 2022 | $3,001 +8.1% | $46,950 |
| 2021 | $2,776 -0.3% | $46,950 |
| 2020 | $2,785 +26.2% | $46,950 +32.4% |
| 2019 | $2,206 -0.5% | $35,460 |
| 2018 | $2,218 +8.5% | $35,460 |
| 2017 | $2,043 -3.7% | $35,460 +1.8% |
| 2016 | $2,123 +3.3% | $34,830 |
| 2015 | $2,055 +1.3% | $34,830 |
| 2014 | $2,028 | $34,830 |
Find assessor info on the county website
Neighborhood: 45429
Nearby homes
- $3,550-- bd-- ba-- sqft4244 Flowerdale Ave, Dayton, OH 45429Off Market
- $237,4003 bd2 ba1.3k sqft4248 Flowerdale Ave, Dayton, OH 45429Off Market
- $165,0003 bd2 ba981 sqft4240 Flowerdale Ave, Dayton, OH 45429Sold
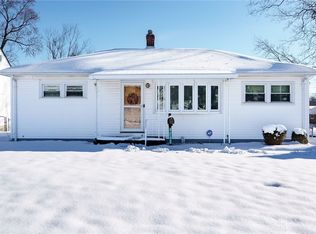
- $211,0003 bd1 ba1.4k sqft4265 Meadowcroft Rd, Dayton, OH 45429Off Market
- $12,510-- bd-- ba-- sqft1295 Flowerdale Ave, Ave, OH 45429Off Market
- $204,6003 bd1 ba1.1k sqft4275 Meadowcroft Rd, Dayton, OH 45429Off Market
- $236,7003 bd2 ba1.2k sqft4232 Flowerdale Ave, Kettering, OH 45429Off Market
- $9,200-- bd-- ba-- sqft4232 Flowerdale Ave, Kettering, OH 45429Off Market
Nearby schools
GreatSchools rating
- 7/10J F Kennedy Elementary SchoolGrades: PK-5Distance: 1.1 mi
- 6/10Kettering Middle SchoolGrades: 6-8Distance: 1.8 mi
- 7/10Kettering Fairmont High SchoolGrades: 9-12Distance: 1.6 mi
Schools provided by the listing agent
- District: Kettering
Source: DABR MLS. This data may not be complete. We recommend contacting the local school district to confirm school assignments for this home.
Get a cash offer in 3 minutes
Find out how much your home could sell for in as little as 3 minutes with a no-obligation cash offer.
Estimated market value
$251,100
Get a cash offer in 3 minutes
Find out how much your home could sell for in as little as 3 minutes with a no-obligation cash offer.
Estimated market value
$251,100
- Ohio
- Montgomery County
- Kettering
- 45429
- 4244 Flowerdale Ave
Nearby cities
Nearby zip codes
Other Kettering Topics
