Beautiful home located in the heart of Millcreek Township!The two story foyer will welcome your guests! The eat-in kitchen features a center island/breakfast bar, dining area, plenty of counter & cabinet space, all appliances, including a brand new microwave and range, & french doors that lead to a large, maintenance free deck. The formal dining room & the cozy family room include a wood burning fireplace and peaceful views of the private & wooded back yard! A formal living room, convenient half bath and laundry room are also on the first floor. The finished lower level features a 24x16 bonus room that features a gorgeous custom wet bar, beverage refrigerator & island, a half bath, & a home office/den. 2 car attached garage, storage shed, & just minutes from schools, Presque Isle, shopping, & the interstates!
Sold for $393,000
$393,000
4244 Four Seasons Trl, Erie, PA 16506
4beds
1,950sqft
Single Family Residence
Built in 1995
0.3 Acres Lot
$435,600 Zestimate®
$202/sqft
$2,681 Estimated rent
Home value
$435,600
$414,000 - $457,000
$2,681/mo
Zestimate® history
Owner options
List your home for rent
$2,681/mo
Rent Zestimate®
Find your next renter with Zillow Rental Manager. Plus, with online applications, you can quickly screen prospective tenants – for free.
$2,681/mo
Rent Zestimate®
Refinance and save
$2,807/mo
Est. payment
Refinancing to a lower rate could help reduce your monthly payments and save thousands over the life of the loan.
$2,807/mo
Est. payment
Explore your selling options
Work with a Zillow partner agent
Leverage their expertise and Zillow's premium Showcase listings to get your home seen by more buyers.
Get startedList with your own agent
Get your home in front of millions of buyers by listing it on Zillow.
Learn how to do itSell it yourself
Take full control of how buyers see your home on Zillow by listing For Sale by Owner (FSBO).
List your homeWhat's special
Wood burning fireplaceGorgeous custom wet barFinished lower levelLarge maintenance free deckEat-in kitchenCozy family roomTwo story foyer
Zillow last checked:
Listing updated:
Listed by:
Toni Smith (814)833-9801,
RE/MAX Real Estate Group Erie,
Dennis Smith 814-392-5647,
RE/MAX Real Estate Group Erie
Bought with:
Stephanie Montgomery, RS341122
Coldwell Banker Select - Airpo
Source: GEMLS,MLS#: 180439Originating MLS: Greater Erie Board Of Realtors
Facts & features
Interior
Bedrooms & bathrooms
- Bedrooms: 4
- Bathrooms: 4
- Full bathrooms: 2
- 1/2 bathrooms: 2
Primary bedroom
- Description: Suite,Walkin Closet
- Level: Second
- Dimensions: 20x13
Bedroom
- Level: Second
- Dimensions: 13x10
Bedroom
- Level: Second
- Dimensions: 11x10
Bedroom
- Level: Second
- Dimensions: 10x9
Primary bathroom
- Level: Second
- Dimensions: 9x8
Bonus room
- Level: Lower
- Dimensions: 24x16
Dining room
- Level: First
- Dimensions: 11x9
Family room
- Description: Fireplace
- Level: First
- Dimensions: 16x13
Other
- Description: Wetbar
- Level: Second
- Dimensions: 8x5
Half bath
- Level: First
- Dimensions: 5x5
Half bath
- Level: Lower
- Dimensions: 6x4
Kitchen
- Description: Eatin,French Doors,Island
- Level: First
- Dimensions: 19x13
Laundry
- Level: First
- Dimensions: 5x5
Living room
- Level: First
- Dimensions: 14x13
Office
- Level: Lower
- Dimensions: 9x8
Heating
- Forced Air, Gas
Cooling
- Central Air
Appliances
- Included: Dishwasher, Electric Oven, Electric Range, Disposal, Microwave, Refrigerator
Features
- Ceiling Fan(s)
- Flooring: Carpet, Tile, Vinyl
- Basement: Full,Finished
- Number of fireplaces: 1
- Fireplace features: Wood Burning
Interior area
- Total structure area: 1,950
- Total interior livable area: 1,950 sqft
Property
Parking
- Total spaces: 2
- Parking features: Attached, Garage Door Opener
- Attached garage spaces: 2
- Has uncovered spaces: Yes
Features
- Levels: Two
- Stories: 2
- Patio & porch: Deck, Porch
- Exterior features: Deck, Paved Driveway, Porch, Storage
Lot
- Size: 0.3 Acres
- Dimensions: 100 x 153 x 0 x 0
- Features: Landscaped, Level
Details
- Additional structures: Shed(s)
- Parcel number: 33092376.4003.00
- Zoning description: R-1
Construction
Type & style
- Home type: SingleFamily
- Architectural style: Two Story
- Property subtype: Single Family Residence
Materials
- Aluminum Siding, Vinyl Siding
- Roof: Asphalt
Condition
- Resale
- Year built: 1995
Utilities & green energy
- Sewer: Public Sewer
- Water: Public
Community & HOA
Community
- Features: Sidewalks
- Deposit fee: $10,000
Location
- Region: Erie
Financial & listing details
- Price per square foot: $202/sqft
- Tax assessed value: $208,670
- Annual tax amount: $5,547
- Date on market: 10/18/2024
- Cumulative days on market: 4 days
- Listing terms: Conventional
- Road surface type: Paved
Price history
| Date | Event | Price |
|---|---|---|
| 11/20/2024 | Sold | $393,000+3.4%$202/sqft |
Source: GEMLS #180439 Report a problem | ||
| 10/21/2024 | Pending sale | $379,900$195/sqft |
Source: GEMLS #180439 Report a problem | ||
| 10/18/2024 | Listed for sale | $379,900+130.2%$195/sqft |
Source: GEMLS #180439 Report a problem | ||
| 8/25/1999 | Sold | $165,000$85/sqft |
Source: Public Record Report a problem | ||
Public tax history
| Year | Property taxes | Tax assessment |
|---|---|---|
| 2026 | $5,944 +1.9% | $208,670 |
| 2025 | $5,833 +3.2% | $208,670 |
| 2024 | $5,651 +8.9% | $208,670 |
| 2023 | $5,189 +2.4% | $208,670 |
| 2022 | $5,065 | $208,670 |
| 2021 | $5,065 +162% | $208,670 |
| 2020 | $1,933 -59.8% | $208,670 |
| 2019 | $4,808 -17.3% | $208,670 |
| 2018 | $5,817 +3.8% | $208,670 |
| 2017 | $5,601 +0.9% | $208,670 |
| 2016 | $5,549 +213.5% | $208,670 |
| 2015 | $1,770 | $208,670 |
| 2014 | $1,770 +72.1% | $208,670 |
| 2013 | $1,029 +7.7% | $208,670 +32.2% |
| 2012 | $955 | $157,860 |
| 2011 | $955 | $157,860 |
| 2010 | $955 +11% | $157,860 |
| 2009 | $860 | $157,860 |
| 2008 | -- | $157,860 |
| 2005 | $1,127 +697.7% | $157,860 |
| 2004 | $141 | $157,860 |
| 2003 | -- | $157,860 |
Find assessor info on the county website
Neighborhood: 16506
Nearby homes
- $371,7003 bd3 ba1.8k sqft4252 Four Seasons Trl, Erie, PA 16506Off Market
- $374,6003 bd2 ba1.6k sqft4260 Four Seasons Trl, Erie, PA 16506Off Market
- $366,6003 bd2 ba1.8k sqft4226 Four Seasons Trl, Erie, PA 16506Off Market
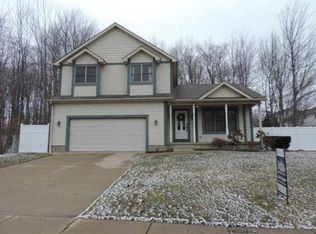
- $379,0004 bd4 ba2k sqft4239 Four Seasons Trl, Erie, PA 16506Sold

- $387,3004 bd2 ba1.7k sqft4247 Four Seasons Trl, Erie, PA 16506Off Market
- $334,7003 bd2 ba1.4k sqft4268 Four Seasons Trl, Erie, PA 16506Off Market
- $337,0003 bd2 ba1.4k sqft4259 Alison Ave, Erie, PA 16506Off Market
- $292,1803 bd2 ba1.6k sqft4263 Alison Ave, Erie, PA 16506Sold
Nearby schools
GreatSchools rating
- 9/10Asbury Elementary SchoolGrades: PK-5Distance: 1.1 mi
- 10/10Walnut Creek Middle SchoolGrades: 6-8Distance: 1.2 mi
- 7/10McDowell High SchoolGrades: PK,9-12Distance: 1.1 mi
Schools provided by the listing agent
- District: Millcreek
Source: GEMLS. This data may not be complete. We recommend contacting the local school district to confirm school assignments for this home.
Sell for more on Zillow
Get a Zillow Showcase℠ listing at no additional cost and you could sell for .
$435,600
2% more
+$8,712
With Zillow Showcase(estimated)
$444,312
Sell for more on Zillow
Get a Zillow Showcase℠ listing at no additional cost and you could sell for .
$435,600
2% more
+$8,712
With Zillow Showcase(estimated)
$444,312
- Pennsylvania
- Erie County
- Erie
- 16506
- 4244 Four Seasons Trl
