Skip main navigation
Off market
Street View
  • $1,575,800

    4244 Glasscott Xing, Birmingham, AL 35226

    5beds
    4,662sqft
    SingleFamily
    Built in 2014
    1.3 Acres Lot
    $1,575,800 Zestimate®
    $338/sqft
    $5,083 Estimated rent

    Home value

    $1,575,800

    $1.45M - $1.70M

    $5,083/mo

    Zestimate® history
    Loading
    Loading...

    Owner options

    List your home for rent

    $5,083/mo

    Rent Zestimate®

    Find your next renter with Zillow Rental Manager. Plus, with online applications, you can quickly screen prospective tenants – for free.

    Learn more

    $5,083/mo

    Rent Zestimate®

    Refinance and save

    $7,550/mo

    Est. payment

    Refinancing to a lower rate could help reduce your monthly payments and save thousands over the life of the loan.

    See today's rates

    $7,550/mo

    Est. payment

    Explore your selling options

    Work with a Zillow partner agent

    Leverage their expertise and Zillow's premium Showcase listings to get your home seen by more buyers.

    Get started

    List with your own agent

    Get your home in front of millions of buyers by listing it on Zillow.

    Learn how to do it

    Sell it yourself

    Take full control of how buyers see your home on Zillow by listing For Sale by Owner (FSBO).

    List your home

    What's special

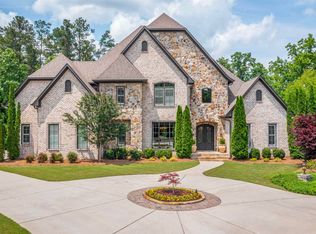
    A rare jewel of a home, custom designed & built home reflects the owners' great taste, care & spare-no-expense attitude. The open design allows for comfortable, casual entertaining & daily living. The exquisite details & finishes lend elegance & peaceful ambiance to every room: The slate-tiled front porch, exquisite moldings & hardwood floors, abundant high-quality cabinetry, plus the MANY large beautiful windows for enjoyment of Inspirational golf course views. Kitchen features 2 islands, top line appliances including Thermador gas stove, 2 dishwashers, wine cooler, ice maker & opens to 2-story greatroom w/gorgeous limestone FP & also to a wonderful keeping area w/stack stone FP & unique beamed ceiling w/cool ceiling fans. The 16X37 screened porch has yet another FP! Master suite w/luxury bath, custom shower & 2 huge walk-in closets, 2nd ML bedroom w/private bath. Energy efficient w/spray foam insulation. Truly one of Ross Bridges finest built custom homes, too many features to list!

    This property is off market, which means it's not currently listed for sale or rent on Zillow. This may be different from what's available on other websites or public sources.

    Facts & features

    Interior

    Bedrooms & bathrooms
    • Bedrooms: 5
    • Bathrooms: 4
    • Full bathrooms: 4
    Heating
    • Forced air, Gas
    Cooling
    • Central
    Appliances
    • Included: Dishwasher, Microwave, Refrigerator
    • Laundry: Laundry Room, Washer Hookup, Electric Dryer Hookup, Main Level
    Features
    • Wet Bar, Jetted Tub, Breakfast Bar, Kitchen Island, Pantry, Security System, Linen Closet, Recessed Lighting, Sound System, Walk-In Closet(s), Separate Shower, Stone Counters, Cathedral Ceiling(s), Eat-in Kitchen, Crown Molding, Tray Ceiling(s), French Doors, Butlers Pantry, Smooth Ceilings, 9 Feet +, Sitting Area in Master
    • Flooring: Tile, Hardwood
    • Doors: French Doors
    • Windows: Window Treatments
    • Basement: Unfinished, Full, Concrete, Daylight, Bath/Stubbed
    • Attic: Walk-In
    • Has fireplace: Yes
    • Fireplace features: Wood Burning, Gas, Stone, Great Room, Ventless, Patio (FIREPL), Hearth/Keeping (FIREPL)
    Interior area
    • Structure area source: Per Appraiser
    • Total interior livable area: 4,662 sqft

    Property

    Parking
    • Total spaces: 4
    • Parking features: Carport
    Features
    • Patio & porch: Patio, Covered, Screened, Covered (DECK)
    • Exterior features: Stone
    • Pool features: In Ground
    Lot
    • Size: 1.3 Acres
    • Features: Interior Lot, Irregular Lot, Subdivided, Few Trees, Golf Community
    Details
    • Parcel number: 3900172000001008

    Construction

    Type & style
    • Home type: SingleFamily
    Materials
    • Wood
    • Foundation: Wood
    • Roof: Asphalt
    Condition
    • Year built: 2014

    Utilities & green energy

    • Sewer: Connected
    • Water: Public
    Green energy
    • Energy efficient items: Windows, HVAC

    Community & HOA

    Community
    • Security: Security System
    HOA
    • Has HOA: Yes
    • Amenities included: Sidewalks, Park, playgound, Bike Trails, Walking Paths
    • Services included: Maintenance Grounds
    • HOA fee: $87 monthly
    Location
    • Region: Birmingham

    Financial & listing details

    • Price per square foot: $338/sqft
    • Tax assessed value: $1,533,700
    • Annual tax amount: $11,082

    Price history

    DateEventPrice
    8/17/2020Sold$1,150,000-3%$247/sqft
    Source: GALMLS #881433 Report a problem
    8/17/2020Listed for sale$1,185,000$254/sqft
    Source: RE/MAX Southern Homes-280 #881433 Report a problem
    7/7/2020Pending sale$1,185,000$254/sqft
    Source: RE/MAX Southern Homes-280 #881433 Report a problem
    4/26/2020Listed for sale$1,185,000$254/sqft
    Source: RE/MAX Southern Homes-280 #881433 Report a problem
    3/24/2020Listing removed$1,185,000$254/sqft
    Source: RE/MAX Southern Homes-280 #842278 Report a problem
    9/20/2019Price change$1,185,000-7.1%$254/sqft
    Source: RE/MAX Southern Homes-280 #842278 Report a problem
    3/5/2019Listed for sale$1,275,000+39.3%$273/sqft
    Source: RE/MAX Southern Homes-280 #842278 Report a problem
    4/10/2014Sold$915,080$196/sqft
    Source: GALMLS #593604 Report a problem

    Public tax history

    YearProperty taxesTax assessment
    2025$11,082 +0.8%$153,380 +0.8%
    2024$10,991 +3.2%$152,120 +3.2%
    2023$10,650 +19.2%$147,420 +19%
    2022$8,938 +3.7%$123,840 +3.7%
    2021$8,618 +1.7%$119,440 +1.7%
    2020$8,473 -2.2%$117,440 -2.2%
    2019$8,665 +17.3%$120,080 +17.2%
    2018$7,386 +3.1%$102,460 +3%
    2017$7,166 +4%$99,440 +3.9%
    2016$6,893 -28.7%$95,680
    2015$9,675 $95,680 +188.5%
    2014-- $33,160
    Find assessor info on the county website

    Neighborhood: 35226

    Nearby schools

    GreatSchools rating
    Schools provided by the listing agent
    • Elementary: DEER VALLEY
    • Middle: BUMPUS/ ROBERT F
    • High: HOOVER

    Source: The MLS. This data may not be complete. We recommend contacting the local school district to confirm school assignments for this home.

    Get a cash offer in 3 minutes
    Find out how much your home could sell for in as little as 3 minutes with a no-obligation cash offer.
    Estimated market value
    $1,575,800
    Get a cash offer in 3 minutes
    Find out how much your home could sell for in as little as 3 minutes with a no-obligation cash offer.
    Estimated market value
    $1,575,800