"The White House" - Welcome to this inviting custom 2-story home that perfectly blends comfort and style. The spacious living room makes a stunning first impression with high ceilings, a cozy fireplace, and grand staircase. The primary suite located on the first floor offers a private retreat with a walk-in shower and relaxing jetted tub. While upstairs you are greeted with three additional bedrooms and a full bath, ideal for family, guests, or a home office. Designed for entertaining, the open kitchen flows to French doors that open onto nearly half an acre of fenced yard, plenty of space for kids, pets, gardening, and gatherings. A large laundry room with utility sink and a 3-car garage add convenience and storage. Best of all, this home is located within walking distance to Eagle Valley Middle School, hiking trails and more, making it the perfect place to settle in and grow.
Closed
$715,000
4244 Hidden Meadow Dr, Carson City, NV 89701
4beds
2,327sqft
Single Family Residence
Built in 1997
0.42 Acres Lot
$715,100 Zestimate®
$307/sqft
$3,285 Estimated rent
Home value
$715,100
$672,000 - $765,000
$3,285/mo
Zestimate® history
Owner options
List your home for rent
$3,285/mo
Rent Zestimate®
Find your next renter with Zillow Rental Manager. Plus, with online applications, you can quickly screen prospective tenants – for free.
$3,285/mo
Rent Zestimate®
Refinance and save
$4,130/mo
Est. payment
Refinancing to a lower rate could help reduce your monthly payments and save thousands over the life of the loan.
$4,130/mo
Est. payment
Explore your selling options
Work with a Zillow partner agent
Leverage their expertise and Zillow's premium Showcase listings to get your home seen by more buyers.
Get startedList with your own agent
Get your home in front of millions of buyers by listing it on Zillow.
Learn how to do itSell it yourself
Take full control of how buyers see your home on Zillow by listing For Sale by Owner (FSBO).
List your homeWhat's special
Private retreatGrand staircaseHigh ceilingsOpen kitchenRelaxing jetted tubCozy fireplaceWalk-in shower
Zillow last checked:
Listing updated:
Listed by:
Dilyn Rooker S.197799 775-450-7994,
Marmot Properties, LLC
Bought with:
Travis Lange, S.201248
LPT Realty, LLC
Source: NNRMLS,MLS#: 260004607
Facts & features
Interior
Bedrooms & bathrooms
- Bedrooms: 4
- Bathrooms: 2
- Full bathrooms: 2
Heating
- Natural Gas
Cooling
- Central Air
Appliances
- Included: Dishwasher, Disposal, Electric Cooktop, Microwave, Oven
- Laundry: Cabinets, Laundry Room, Sink
Features
- Cathedral Ceiling(s), Ceiling Fan(s)
- Flooring: Carpet, Laminate, Marble
- Windows: Double Pane Windows
- Number of fireplaces: 1
- Common walls with other units/homes: No Common Walls
Interior area
- Total structure area: 2,327
- Total interior livable area: 2,327 sqft
Property
Parking
- Total spaces: 5
- Parking features: Attached, Garage, Garage Door Opener
- Attached garage spaces: 3
Features
- Levels: Two
- Stories: 2
- Patio & porch: None, Patio
- Exterior features: None
- Spa features: None
- Fencing: Back Yard
Lot
- Size: 0.42 Acres
- Features: Landscaped, Sprinklers In Front, Sprinklers In Rear
Details
- Additional structures: None
- Parcel number: 01057120
- Zoning: SF21P
Construction
Type & style
- Home type: SingleFamily
- Property subtype: Single Family Residence
Materials
- Foundation: Crawl Space
- Roof: Shingle
Condition
- New construction: No
- Year built: 1997
Utilities & green energy
- Sewer: Public Sewer
- Water: Public
- Utilities for property: Cable Available, Electricity Available, Internet Available, Natural Gas Available, Phone Available, Cellular Coverage
Community & HOA
Community
- Security: Smoke Detector(s)
- Subdivision: Hidden Meadow P.U.D.
HOA
- Has HOA: No
Location
- Region: Carson City
Financial & listing details
- Price per square foot: $307/sqft
- Tax assessed value: $369,390
- Annual tax amount: $4,937
- Date on market: 4/16/2026
- Cumulative days on market: 242 days
- Listing terms: 1031 Exchange,Cash,Conventional,FHA
Price history
| Date | Event | Price |
|---|---|---|
| 6/16/2026 | Sold | $715,000$307/sqft |
Source:  NNRMLS #260004607 Report a problem NNRMLS #260004607 Report a problem | ||
| 4/28/2026 | Contingent | $715,000$307/sqft |
Source: NNRMLS #260004607 Report a problem | ||
| 4/16/2026 | Listed for sale | $715,000$307/sqft |
Source: NNRMLS #260004607 Report a problem | ||
| 2/23/2026 | Listing removed | $715,000$307/sqft |
Source: NNRMLS #250055021 Report a problem | ||
| 12/29/2025 | Listed for sale | $715,000$307/sqft |
Source: NNRMLS #250055021 Report a problem | ||
| 12/23/2025 | Contingent | $715,000$307/sqft |
Source: NNRMLS #250055021 Report a problem | ||
| 11/17/2025 | Price change | $715,000-2.7%$307/sqft |
Source: NNRMLS #250055021 Report a problem | ||
| 8/25/2025 | Listed for sale | $735,000+0.7%$316/sqft |
Source: NNRMLS #250055021 Report a problem | ||
| 9/27/2022 | Listing removed | -- |
Source: NNRMLS #220009447 Report a problem | ||
| 8/15/2022 | Price change | $730,000-8.2%$314/sqft |
Source: NNRMLS #220009447 Report a problem | ||
| 6/27/2022 | Listed for sale | $795,000$342/sqft |
Source: NNRMLS #220009447 Report a problem | ||
Public tax history
| Year | Property taxes | Tax assessment |
|---|---|---|
| 2025 | $4,938 +23.8% | $129,287 -1.1% |
| 2024 | $3,990 +0.7% | $130,775 +5.4% |
| 2023 | $3,963 +15.8% | $124,049 +9.1% |
| 2022 | $3,421 +3% | $113,653 +6.1% |
| 2021 | $3,321 | $107,162 +3.4% |
| 2019 | $3,321 +6.1% | $103,589 +5.4% |
| 2018 | $3,130 +3% | $98,245 +3.1% |
| 2017 | $3,039 +3% | $95,334 +1.1% |
| 2016 | $2,950 +2.6% | $94,285 +2% |
| 2015 | $2,876 +3.3% | $92,463 +11.4% |
| 2014 | $2,785 -1.2% | $83,031 +9.3% |
| 2013 | $2,820 +3% | $75,953 -15% |
| 2012 | $2,738 +3% | $89,348 -11.2% |
| 2011 | $2,658 +3% | $100,566 -8.1% |
| 2010 | $2,581 +3% | $109,460 -8.3% |
| 2009 | $2,506 +3% | $119,417 -8.5% |
| 2008 | $2,433 +3% | $130,527 +17.7% |
| 2007 | $2,362 | $110,939 +12% |
| 2006 | -- | $99,014 +16% |
| 2005 | -- | $85,331 +5% |
| 2004 | -- | $81,268 +20% |
| 2003 | -- | $67,733 -1.9% |
| 2002 | -- | $69,013 +1.1% |
| 2001 | $1,740 | $68,272 |
Find assessor info on the county website
Neighborhood: 89701
Nearby homes
- $630,7004 bd2 ba1.8k sqft4276 Hidden Meadow Dr, Carson City, NV 89701Off Market
- $639,0003 bd2 ba2k sqft4222 Hidden Meadow Dr, Carson City, NV 89701Off Market
- $629,9003 bd2 ba1.8k sqft556 Buzzys Ranch Rd, Carson City, NV 89701Off Market
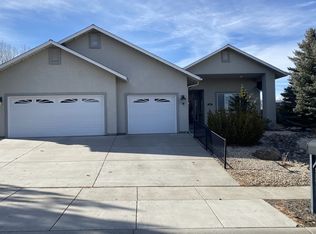
- $660,8003 bd2 ba1.8k sqft4318 Hidden Meadow Dr, Carson City, NV 89701Off Market
- $592,9003 bd2 ba1.8k sqft4304 E 5th St, Carson City, NV 89701Off Market
- $715,1004 bd2 ba2.3k sqft4271 Hidden Meadow Dr, Carson City, NV 89701Off Market
- $691,3003 bd2 ba2k sqft460 Parkhill Dr, Carson City, NV 89701Off Market
- $613,7003 bd1 ba1.9k sqft632 Buzzys Ranch Rd, Carson City, NV 89701Off Market
Nearby schools
GreatSchools rating
- 6/10J C Fremont Elementary SchoolGrades: PK-5Distance: 1.8 mi
- 6/10Eagle Valley Middle SchoolGrades: 6-8Distance: 0.2 mi
- 5/10Carson High SchoolGrades: 9-12Distance: 1.7 mi
Schools provided by the listing agent
- Elementary: Fremont
- Middle: Eagle Valley
- High: Carson
Source: NNRMLS. This data may not be complete. We recommend contacting the local school district to confirm school assignments for this home.
Get a cash offer in 3 minutes
Find out how much your home could sell for in as little as 3 minutes with a no-obligation cash offer.
Estimated market value
$715,100
Get a cash offer in 3 minutes
Find out how much your home could sell for in as little as 3 minutes with a no-obligation cash offer.
Estimated market value
$715,100
- Nevada
- Carson City
- Carson City
- 89701
- 4244 Hidden Meadow Dr
Nearby cities
Nearby zip codes
Other Carson City Topics
