Presenting 4244 Lavinia Ave — a well-appointed 5-bedroom, 2-bath home offering approximately 1,800 sq ft of living space on a 5,905 sq ft lot. Located on an exclusive private street with only four residences, this property combines comfort, functionality, and convenience.
The main level features a welcoming living room with a fireplace, an ample dining area ideal for entertaining, and a well-equipped kitchen with a dedicated pantry for optimal storage. Two bedrooms are situated downstairs, including a primary suite with an en-suite bath. The second downstairs bedroom offers direct garage access, providing an excellent opportunity for a home office, guest accommodations, or potential ADU conversion. Upstairs, three additional bedrooms accommodate a variety of living arrangements.
Outdoor amenities include a 40' x 20' large driveway with potential RV parking, a mature avocado tree in the backyard, and a 2-car garage. Additional features include an upgraded A/C system and a peaceful setting with convenient access to schools, parks, shopping, and major commuter routes.
This home presents an exceptional opportunity for those seeking a versatile floor plan in a desirable Lynwood neighborhood.
Sold for $760,000
Listed by: Century 21 Allstars • Jose Perez • Contact: 562-646-6321
Bought with: The Real Estate Lane
$760,000
4244 Lavinia Ave, Lynwood, CA 90262
5beds
1,800sqft
Single Family Residence
Built in 1964
5,907 Square Feet Lot
$758,600 Zestimate®
$422/sqft
$4,103 Estimated rent
Home value
$758,600
$690,000 - $834,000
$4,103/mo
Zestimate® history
Owner options
List your home for rent
$4,103/mo
Rent Zestimate®
Find your next renter with Zillow Rental Manager. Plus, with online applications, you can quickly screen prospective tenants – for free.
$4,103/mo
Rent Zestimate®
Refinance and save
$4,895/mo
Est. payment
Refinancing to a lower rate could help reduce your monthly payments and save thousands over the life of the loan.
$4,895/mo
Est. payment
Explore your selling options
Work with a Zillow partner agent
Leverage their expertise and Zillow's premium Showcase listings to get your home seen by more buyers.
Get startedList with your own agent
Get your home in front of millions of buyers by listing it on Zillow.
Learn how to do itSell it yourself
Take full control of how buyers see your home on Zillow by listing For Sale by Owner (FSBO).
List your homeWhat's special
Potential rv parkingDirect garage accessExclusive private streetAmple dining areaWell-equipped kitchenDedicated pantry
Zillow last checked:
Listing updated:
Listed by:
Jose Perez DRE #01316658 562-646-6321,
Century 21 Allstars
Bought with:
Daniel Carrillo, DRE #02008164
The Real Estate Lane
Source: CRMLS,MLS#: DW25178357 Originating MLS: California Regional MLS
Originating MLS: California Regional MLSFacts & features
Interior
Bedrooms & bathrooms
- Bedrooms: 5
- Bathrooms: 2
- Full bathrooms: 2
- Main level bathrooms: 1
- Main level bedrooms: 2
Rooms
- Room types: Entry/Foyer, Foyer, Kitchen, Living Room, Primary Bathroom, Primary Bedroom, Other, Dining Room
Primary bedroom
- Features: Main Level Primary
Primary bedroom
- Features: Primary Suite
Bathroom
- Features: Bathroom Exhaust Fan, Bathtub, Tub Shower
Heating
- Central
Cooling
- Central Air
Appliances
- Included: Built-In Range, Double Oven, Dishwasher, Microwave, Range Hood, Water Heater
- Laundry: Washer Hookup, Gas Dryer Hookup, In Garage, See Remarks
Features
- Breakfast Bar, Ceiling Fan(s), Separate/Formal Dining Room, See Remarks, Entrance Foyer, Main Level Primary, Primary Suite
- Flooring: Laminate
- Doors: Double Door Entry
- Windows: Double Pane Windows
- Has fireplace: Yes
- Fireplace features: Family Room, See Remarks
- Common walls with other units/homes: No Common Walls
Interior area
- Total interior livable area: 1,800 sqft
Property
Parking
- Total spaces: 6
- Parking features: Driveway Level, Garage Faces Front, Garage, Oversized, See Remarks
- Attached garage spaces: 2
- Uncovered spaces: 4
Accessibility
- Accessibility features: Parking, See Remarks, Accessible Doors
Features
- Levels: Two
- Stories: 2
- Entry location: Floor
- Patio & porch: None
- Pool features: None
- Spa features: None
- Fencing: Block
- Has view: Yes
- View description: None
Lot
- Size: 5,907 Square Feet
- Features: Back Yard, Cul-De-Sac, Front Yard, Lawn, Rectangular Lot, Yard
Details
- Parcel number: 6186011081
- Special conditions: Standard
Construction
Type & style
- Home type: SingleFamily
- Architectural style: Contemporary,See Remarks
- Property subtype: Single Family Residence
Materials
- Stucco
- Foundation: Slab
- Roof: Flat
Condition
- New construction: No
- Year built: 1964
Utilities & green energy
- Electric: Standard
- Sewer: Public Sewer
- Water: Public
- Utilities for property: Cable Available, Electricity Connected, Natural Gas Connected, Phone Available, Sewer Connected, See Remarks, Water Connected
Community & HOA
Community
- Features: Street Lights
- Security: Carbon Monoxide Detector(s), Smoke Detector(s)
Location
- Region: Lynwood
Financial & listing details
- Price per square foot: $422/sqft
- Tax assessed value: $77,163
- Annual tax amount: $1,820
- Date on market: 8/11/2025
- Cumulative days on market: 11 days
- Listing terms: Submit
- Road surface type: Paved
Price history
| Date | Event | Price |
|---|---|---|
| 9/23/2025 | Sold | $760,000+8.6%$422/sqft |
Source:  CRMLS #DW25178357 Report a problem CRMLS #DW25178357 Report a problem | ||
| 9/19/2025 | Pending sale | $699,999$389/sqft |
Source: CRMLS #DW25178357 Report a problem | ||
| 8/23/2025 | Contingent | $699,999$389/sqft |
Source: CRMLS #DW25178357 Report a problem | ||
| 8/12/2025 | Listed for sale | $699,999$389/sqft |
Source: CRMLS #DW25178357 Report a problem | ||
Public tax history
| Year | Property taxes | Tax assessment |
|---|---|---|
| 2025 | $1,820 +8.8% | $77,163 +2% |
| 2024 | $1,673 +0.7% | $75,651 +2% |
| 2023 | $1,661 +2.8% | $74,169 +2% |
| 2022 | $1,615 +3.3% | $72,715 +2% |
| 2021 | $1,563 +2.8% | $71,290 +1% |
| 2020 | $1,521 | $70,560 +2% |
| 2019 | $1,521 +7.7% | $69,178 +2% |
| 2018 | $1,413 | $67,822 +2% |
| 2017 | $1,413 -0.2% | $66,493 +2% |
| 2016 | $1,416 +7.7% | $65,190 +1.5% |
| 2015 | $1,315 +27.1% | $64,212 +2% |
| 2014 | $1,034 | $62,955 +2.5% |
| 2012 | -- | $61,444 +2% |
| 2011 | -- | $60,240 +0.8% |
| 2010 | -- | $59,791 -0.2% |
| 2009 | -- | $59,934 +2% |
| 2008 | -- | $58,760 +2% |
| 2007 | -- | $57,608 +2% |
| 2006 | -- | $56,479 |
| 2005 | -- | $56,479 +4% |
| 2004 | -- | $54,288 +1.9% |
| 2003 | -- | $53,294 +2% |
| 2002 | -- | $52,250 +4% |
| 2000 | -- | $50,223 |
Find assessor info on the county website
Neighborhood: 90262
Nearby homes
- $775,0004 bd2 ba1.8k sqft4242 Lavinia Ave, Lynwood, CA 90262For Sale
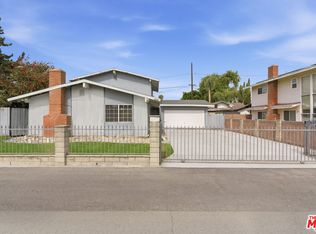
- $717,2003 bd2 ba1.8k sqft4246 Lavinia Ave, Lynwood, CA 90262Off Market
- $811,3003 bd3 ba2.1k sqft4251 Niland St, Lynwood, CA 90262Off Market
- $715,5003 bd2 ba1.2k sqft4248 Lavinia Ave, Lynwood, CA 90262Off Market
- $1,127,1007 bd5 ba3.1k sqft4228 Lavinia Ave, Lynwood, CA 90262Off Market
- $728,0002 bd3 ba2k sqft4240 Lavinia Ave, Lynwood, CA 90262Off Market
- $699,8002 bd2 ba1.5k sqft4255 Niland St, Lynwood, CA 90262Off Market
- $759,3003 bd2 ba1.4k sqft4258 Lavinia Ave, Lynwood, CA 90262Off Market
Nearby schools
GreatSchools rating
- 6/10Mark Twain Elementary SchoolGrades: K-6Distance: 0.2 mi
- 2/10Hosler Middle SchoolGrades: 7-8Distance: 1 mi
- 5/10Marco Antonio Firebaugh High SchoolGrades: 9-12Distance: 0.8 mi
Get a cash offer in 3 minutes
Find out how much your home could sell for in as little as 3 minutes with a no-obligation cash offer.
Estimated market value
$758,600
Get a cash offer in 3 minutes
Find out how much your home could sell for in as little as 3 minutes with a no-obligation cash offer.
Estimated market value
$758,600
- California
- Los Angeles County
- Lynwood
- 90262
- 4244 Lavinia Ave
Nearby cities
Nearby zip codes
Other Lynwood Topics
