Welcome to a hidden gem in the heart of the city! This two-story home offers three levels of comfortable, versatile living space, with an open main floor layout that provides endless possibilities to fit your lifestyle.
Each floor has flexible space that can easily be customized for bedrooms, home offices, entertainment areas, or whatever your heart desires. Adding to the home’s appeal are multiple sets of beautiful glass-front french doors and oversized windows that fill the interior with an abundance of natural light.
The spacious lower level offers great potential, featuring extra-large egress windows that create the opportunity for a private fourth or even fifth bedroom, depending on your needs.
Over the past few years, this home has received several thoughtful updates, including new carpeting, fresh paint, newly stained deck, upgraded appliances, and a new Sunsetter retractable awning with remote control. The user-friendly awning provides instant shade and cover over the back deck for comfortable outdoor enjoyment.
Don’t let the quaint exterior fool you—step inside and discover a beautifully inviting interior with space, contemporary character, and versatility on every floor. This special home is move-in ready and waiting for its next owner to make it their own. Come see all that this hidden gem has to offer!
Pending
$350,000
4244 Madison St NE, Columbia Heights, MN 55421
3beds
2,034sqft
Single Family
Built in 1955
4,791 Square Feet Lot
$-- Zestimate®
$172/sqft
$-- HOA
What's special
- 40 days
- 231
- 6
Zillow last checked:
Listing updated:
Listed by:
Katey Bellville O'Hern 612-618-5999,
Edina Realty, Inc.
Source: NorthstarMLS as distributed by MLS GRID,MLS#: 7122209
Facts & features
Interior
Bedrooms & bathrooms
- Bedrooms: 3
- Bathrooms: 3
- Full bathrooms: 2
- 1/2 bathrooms: 1
Bedroom
- Level: Upper
- Area: 121 Square Feet
- Dimensions: 11x11
Bedroom 2
- Level: Upper
- Area: 120 Square Feet
- Dimensions: 12x10
Bedroom 3
- Level: Upper
- Area: 110 Square Feet
- Dimensions: 11x10
Other
- Level: Main
- Area: 120 Square Feet
- Dimensions: 12x10
Family room
- Level: Lower
- Area: 320 Square Feet
- Dimensions: 20x16
Kitchen
- Level: Main
- Area: 234 Square Feet
- Dimensions: 18x13
Living room
- Level: Main
- Area: 180 Square Feet
- Dimensions: 15x12
Heating
- Forced Air
Cooling
- Central Air
Appliances
- Included: Dishwasher, Dryer, Gas Water Heater, Range, Refrigerator, Stainless Steel Appliance(s), Washer
- Laundry: Lower Level, Laundry Room
Features
- Basement: Egress Window(s),Finished,Sump Basket
- Has fireplace: No
Interior area
- Total structure area: 2,076
- Total interior livable area: 2,034 sqft
- Finished area above ground: 1,516
- Finished area below ground: 518
Video & virtual tour
Property
Parking
- Total spaces: 2
- Parking features: Detached Garage
- Garage spaces: 2
Accessibility
- Accessibility features: None
Features
- Levels: Two
- Stories: 2
- Patio & porch: Awning(s)
- Fencing: Partial
Lot
- Size: 4,791 Square Feet
- Dimensions: 129 x 40
Details
- Foundation area: 720
- Parcel number: 353024130052
- Zoning description: Residential-Single Family
Construction
Type & style
- Home type: SingleFamily
- Property subtype: Single Family
Condition
- New construction: No
- Year built: 1955
Utilities & green energy
- Gas: Natural Gas
- Sewer: City Sewer/Connected
- Water: City Water/Connected
Community & HOA
Community
- Subdivision: Columbia Heights Annex
HOA
- Has HOA: No
Location
- Region: Columbia Heights
Financial & listing details
- Price per square foot: $172/sqft
- Tax assessed value: $348,900
- Annual tax amount: $5,234
- Date on market: 8/28/2026
- Cumulative days on market: 23 days
Estimated market value
Not available
Estimated sales range
Not available
Not available
Price history
| Date | Event | Price |
|---|---|---|
| 9/15/2026 | Pending sale | $350,000$172/sqft |
Source:  NorthstarMLS as distributed by MLS GRID #7122209 Report a problem NorthstarMLS as distributed by MLS GRID #7122209 Report a problem | ||
| 9/8/2026 | Listed for sale | $350,000+17.4%$172/sqft |
Source: NorthstarMLS as distributed by MLS GRID #7122209 Report a problem | ||
| 7/10/2020 | Sold | $298,000+4.6%$147/sqft |
Source: NorthstarMLS as distributed by MLS GRID #5572461 Report a problem | ||
| 6/15/2020 | Pending sale | $285,000$140/sqft |
Source: Keller Williams Classic Realty #5572461 Report a problem | ||
| 6/6/2020 | Listed for sale | $285,000+18.8%$140/sqft |
Source: Keller Williams Classic Realty #5572461 Report a problem | ||
| 4/28/2017 | Sold | $240,000+0%$118/sqft |
Source: NorthstarMLS as distributed by MLS GRID #4792348 Report a problem | ||
| 2/6/2017 | Listed for sale | $239,999+30.8%$118/sqft |
Source: My Mobile Agents #4792348 Report a problem | ||
| 3/28/2014 | Sold | $183,500-3.4%$90/sqft |
Source:  Lake Superior Area Realtors as distributed by MLS GRID #2134122 Report a problem Lake Superior Area Realtors as distributed by MLS GRID #2134122 Report a problem | ||
| 2/13/2014 | Price change | $189,900-2.6%$93/sqft |
Source: Coldwell Banker Burnet - Woodbury #4443790 Report a problem | ||
| 2/8/2014 | Price change | $194,900-2.5%$96/sqft |
Source: Coldwell Banker Burnet - Woodbury #4443790 Report a problem | ||
| 2/4/2014 | Listed for sale | $199,900+496.7%$98/sqft |
Source: Coldwell Banker Burnet - Woodbury #4443790 Report a problem | ||
| 5/24/2013 | Sold | $33,500+12.8%$16/sqft |
Source: Public Record Report a problem | ||
| 4/8/2013 | Listed for sale | $29,700$15/sqft |
Source: Counselor Realty #4351967 Report a problem | ||
Public tax history
| Year | Property taxes | Tax assessment |
|---|---|---|
| 2025 | $4,779 +0.5% | $333,751 +5.2% |
| 2024 | $4,753 +16.2% | $317,292 -6.7% |
| 2023 | $4,090 +24.1% | $340,009 -0.4% |
| 2022 | $3,295 +8.2% | $341,208 +42.8% |
| 2021 | $3,047 -5.3% | $238,966 -1.6% |
| 2019 | $3,216 +7.8% | $242,900 +10.3% |
| 2018 | $2,982 +8.6% | $220,200 +12.1% |
| 2017 | $2,747 +6.1% | $196,400 +12% |
| 2016 | $2,591 +0.2% | $175,300 |
| 2015 | $2,584 +10% | $175,300 +85.1% |
| 2014 | $2,350 +1% | $94,700 |
| 2013 | $2,328 +3.5% | -- |
| 2012 | $2,250 +23.3% | -- |
| 2011 | $1,825 -2.9% | -- |
| 2010 | $1,880 +2.8% | -- |
| 2008 | $1,829 +6.2% | -- |
| 2007 | $1,722 +6.7% | -- |
| 2006 | $1,614 +11.5% | -- |
| 2005 | $1,448 +16.1% | -- |
| 2004 | $1,247 +10.7% | -- |
| 2003 | $1,126 +26.4% | -- |
| 2002 | $891 +0.7% | -- |
| 2001 | $885 | -- |
Find assessor info on the county website
Monthly payment
Est. payment
Payment breakdown
Explore the cost of this home by adjusting the details. Changes won't be saved.Climate risks
Neighborhood: 55421
- $279,9002 bd2 ba1.5k sqft4242 Madison St NE, Columbia Heights, MN 55421Off Market
- $206,0002 bd1 ba1k sqft4250 Madison St NE, Columbia Heights, MN 55421Off Market

- $236,2003 bd1 ba960 sqft4236 Madison St NE, Columbia Heights, MN 55421Off Market
- $288,4002 bd2 ba960 sqft4256 Madison St NE, Columbia Heights, MN 55421Off Market
Similar homes
- $349,9994 bd3 ba2.3k sqft4651 3rd St NE, Fridley, MN 55421For Sale

 MLS ID #7143919, Ryan Kowalski, Real Broker, LLC. NorthstarMLS as distributed by MLS GRID
 - $359,9005 bd2 ba2.3k sqft4549 Polk St NE, Columbia Heights, MN 55421For Sale
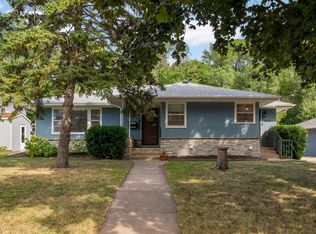 MLS ID #7122062, Aaron M Eisenberg, Keller Williams Realty Integrity Lakes. NorthstarMLS as distributed by MLS GRID
 - $350,0003 bd2 ba1.4k sqft1429 Windemere Dr NE, Fridley, MN 55421For Sale
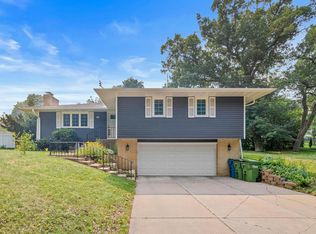 MLS ID #7140656, Elizabeth Reynolds, Ruby Realty. NorthstarMLS as distributed by MLS GRID
 - $349,0004 bd2 ba2.2k sqft7000 Humboldt Ave N, Brooklyn Center, MN 55430For Sale
 MLS ID #7152588, James M Waters, James M. Waters. NorthstarMLS as distributed by MLS GRID
 - $274,0005 bd2 ba1.8k sqft5149 University Ave NE, Columbia Heights, MN 55421For SaleMLS ID #7131662, Pamela J Hendrickson, Century 21 Atwood. NorthstarMLS as distributed by MLS GRID
- $372,9004 bd2 ba1.4k sqft2423 Quincy St NE, Minneapolis, MN 55418For SaleMLS ID #7155123, Patricia A Brekke, GRI, Coldwell Banker Realty. NorthstarMLS as distributed by MLS GRID
- $339,0005 bd3 ba2.1k sqft4533 Welcome Ave N, Crystal, MN 55422For SaleMLS ID #7153968, Cory McClure, Northstar Real Estate Associates. NorthstarMLS as distributed by MLS GRID
- $375,0003 bd2 ba1.9k sqft1351 Hillcrest Dr NE, Fridley, MN 55432For SaleMLS ID #7134518, Kris Lindahl, Kris Lindahl Real Estate. NorthstarMLS as distributed by MLS GRID
- $319,9003 bd2 ba1.6k sqft862 21st Ave SE, Minneapolis, MN 55414For SaleMLS ID #7156978, Michelle L Skott Morgan, Coldwell Banker Realty. NorthstarMLS as distributed by MLS GRID
- $394,9003 bd3 ba1.9k sqft245 17th Ave NW, New Brighton, MN 55112For SaleMLS ID #7138817, Natalie Hawkinson, Ewing Real Estate Group. NorthstarMLS as distributed by MLS GRID
- $349,9003 bd2 ba1.8k sqft2708 Boone Ave N, New Hope, MN 55427For SaleMLS ID #7138603, Samuel Evan Isaacson, Isaacson Brothers. NorthstarMLS as distributed by MLS GRID
- $364,9993 bd2 ba1.9k sqft211 92nd Ave NE, Blaine, MN 55434For SaleMLS ID #7141363, William Yang, William Yang Real Estate. NorthstarMLS as distributed by MLS GRID
- $375,0004 bd2 ba2.4k sqft7008 35th Ave N, Crystal, MN 55427For SaleMLS ID #7146065, Katrin Anne Gilbertson, eXp Realty. NorthstarMLS as distributed by MLS GRID
- $315,0004 bd2 ba1.9k sqft8820 60th Ave N, New Hope, MN 55428For SaleMLS ID #7100340, Kerby & Cristina Real Estate Experts, RE/MAX Results. NorthstarMLS as distributed by MLS GRID
- $375,0004 bd2 ba1.6k sqft10315 96th Ave N, Maple Grove, MN 55369For SaleMLS ID #7156584, Regan Y Englund, Keller Williams Classic Rlty NW. NorthstarMLS as distributed by MLS GRID
- $365,0005 bd2 ba1.7k sqft7700 Sierra Pkwy, Brooklyn Park, MN 55444For SaleMLS ID #7081809, David Hoefs, RE/MAX Results. NorthstarMLS as distributed by MLS GRID
- $349,9004 bd2 ba1.6k sqft1394 Mackubin St, Saint Paul, MN 55117For SaleMLS ID #7142202, Christopher M. Mehalovich, Minnesota Home Venture, Inc.. NorthstarMLS as distributed by MLS GRID
- $359,9005 bd2 ba1.9k sqft943 Blackoaks Ln, Anoka, MN 55303For SaleMLS ID #7154032, Jesse R. Varela, eXp Realty. NorthstarMLS as distributed by MLS GRID
- $375,0003 bd2 ba1.6k sqft7228 Pleasant Ave, Minneapolis, MN 55423For SaleMLS ID #7151050, Kirk Duckwall, BRIX Real Estate. NorthstarMLS as distributed by MLS GRID
- $299,9003 bd1 ba1.3k sqft358 Rosedale Rd NE, Spring Lake Park, MN 55432For SaleMLS ID #7139981, Kathryn Johnson, eXp Realty. NorthstarMLS as distributed by MLS GRID
