Beautiful custom brick home only 6 years old! Situated on a cel-de-sac in this beautiful subdivision, the yard offers expansive outdoor space, mature trees and new landscaping w/decorative stone. Beauty and sophistication inside, you will find a spacious open floor plan with soaring ceilings, hardwood floors, and an abundance of natural light. Neutral designer colors and custom trim. Custom built-in cabinetry, quartz counter tops, and counter island with seating, subway tile backsplash and stainless appliances, eat in dining and a walk in pantry, elegant window treatments, en suite with walk-in closet, third bedroom/office has stunning French doors and large window to see out. Enjoy the inside and outside with the inviting screen in porch, 2.5 car attached garage and large aggregate drive. Home features an alarm system for added security. This timeless home is move in ready and waiting for new owners to enjoy!
Active
$367,900
4244 Meadowbrook Ln, Newburgh, IN 47630
3beds
1,704sqft
Single Family Residence
Built in 2020
8,712 Square Feet Lot
$358,800 Zestimate®
$--/sqft
$-- HOA
What's special
Quartz countertopsExpansive outdoor spaceCustom trimNeutral designer colorsSoaring ceilingsAbundance of natural lightCustom brick home
- 16 days |
- 1,260 |
- 66 |
Likely to sell faster than
Zillow last checked:
Listing updated:
Listed by:
Stephanie Helfrich-Freeman Cell:812-449-0232,
HELFRICH REALTY CO
Source: IRMLS,MLS#: 202625056
Loading...
Facts & features
Interior
Bedrooms & bathrooms
- Bedrooms: 3
- Bathrooms: 2
- Full bathrooms: 2
- Main level bedrooms: 3
Bedroom 1
- Level: Main
Bedroom 2
- Level: Main
Dining room
- Level: Main
- Area: 90
- Dimensions: 10 x 9
Kitchen
- Level: Main
- Area: 90
- Dimensions: 10 x 9
Living room
- Level: Main
- Area: 475
- Dimensions: 25 x 19
Heating
- Electric, High Efficiency Furnace
Cooling
- Central Air, Attic Fan, Ceiling Fan(s)
Appliances
- Included: Disposal, Range/Oven Hook Up Elec, Dishwasher, Microwave, Refrigerator, Washer, Dryer-Electric, Electric Oven, Electric Range, Warming Drawer, Water Softener Owned
- Laundry: Electric Dryer Hookup, Dryer Hook Up Gas/Elec, Main Level
Features
- 1st Bdrm En Suite, Walk-In Closet(s), Stone Counters, Crown Molding, Eat-in Kitchen, Open Floorplan, Pantry, Tub/Shower Combination, Main Level Bedroom Suite
- Flooring: Hardwood, Tile
- Windows: Insulated Windows, Storm Windows, Window Treatments
- Basement: Crawl Space,Brick
- Attic: Pull Down Stairs,Walk-up
- Has fireplace: No
Interior area
- Total structure area: 1,704
- Total interior livable area: 1,704 sqft
- Finished area above ground: 1,704
- Finished area below ground: 0
Video & virtual tour
Property
Parking
- Total spaces: 2.5
- Parking features: Attached, Garage Door Opener, Aggregate
- Attached garage spaces: 2.5
- Has uncovered spaces: Yes
Accessibility
- Accessibility features: Chair Rail
Features
- Levels: One
- Stories: 1
- Patio & porch: Screened
- Exterior features: Fire Pit
Lot
- Size: 8,712 Square Feet
- Features: Cul-De-Sac, City/Town/Suburb, Landscaped
Details
- Parcel number: 871226202027.000019
- Other equipment: Built-In Entertainment Ct
Construction
Type & style
- Home type: SingleFamily
- Architectural style: Ranch
- Property subtype: Single Family Residence
Materials
- Brick
- Roof: Composition
Condition
- New construction: No
- Year built: 2020
Utilities & green energy
- Gas: CenterPoint Energy
- Sewer: City
- Water: City, American Suburban Util.
- Utilities for property: Cable Available, Cable Connected
Green energy
- Energy efficient items: Insulation, Roof, Thermostat, Windows
Community & HOA
Community
- Security: Security System, Carbon Monoxide Detector(s), Smoke Detector(s)
- Subdivision: Meadow Brook / Meadowbrook
Location
- Region: Newburgh
Financial & listing details
- Tax assessed value: $314,600
- Annual tax amount: $2,066
- Date on market: 6/25/2026
- Listing terms: Conventional
Estimated market value
$358,800
$341,000 - $377,000
$2,364/mo
Price history
| Date | Event | Price |
|---|---|---|
| 6/25/2026 | Listed for sale | $367,900 |
Source:  IRMLS #202625056 Report a problem IRMLS #202625056 Report a problem | ||
Public tax history
| Year | Property taxes | Tax assessment |
|---|---|---|
| 2025 | $4,160 -1% | $314,600 +8.4% |
| 2024 | $4,200 +7.9% | $290,100 +2.8% |
| 2023 | $3,891 +3.7% | $282,300 +4.7% |
| 2022 | $3,753 +1517.9% | $269,700 +11.7% |
| 2021 | $232 +3% | $241,400 +1295.4% |
| 2020 | $225 -16.3% | $17,300 +2.4% |
| 2019 | $269 -34.9% | $16,900 |
| 2018 | $413 +55.6% | $16,900 |
| 2017 | $266 -1.7% | $16,900 |
| 2016 | $270 +2.6% | $16,900 -2.3% |
| 2014 | $264 +2.3% | $17,300 |
| 2013 | $258 -1.9% | $17,300 |
| 2012 | $263 -1.9% | $17,300 |
| 2011 | $268 +2% | $17,300 |
| 2010 | $263 -1.5% | $17,300 |
| 2009 | $267 +1.5% | $17,300 |
| 2007 | $263 +55.5% | $17,300 +21.8% |
| 2006 | $169 | $14,200 -82.4% |
| 2005 | -- | $80,600 |
Find assessor info on the county website
Monthly payment
Est. payment$--/mo
Payment breakdown
Explore the cost of this home by adjusting the details. Changes won't be saved.All calculations are estimates and provided by Zillow, Inc. for informational purposes only. Actual amounts may vary.
HOA fees may include property taxes on listings classified as Co-Ops. Contact the listing agent and/or owner for fee details.
Mortgage interest rates are dependent on a number of factors, including credit score, down payment, and repayment length. Interest rate data provided by Zillow Group Marketplace, Inc. as of 1/1/1970 from various mortgage lenders with which we have lead or other similar arrangements; the Estimated Payment is an average of those rates.
See how much you could borrow to make a competitive offer.
Climate risks
Neighborhood: 47630
Nearby schools
GreatSchools rating
- 8/10Sharon Elementary SchoolGrades: K-5Distance: 1.3 mi
- 8/10Castle South Middle SchoolGrades: 6-8Distance: 0.5 mi
- 9/10Castle High SchoolGrades: 9-12Distance: 0.8 mi
Schools provided by the listing agent
- Elementary: Sharon
- Middle: Castle South
- High: Castle
- District: Warrick County School Corp.
Source: IRMLS. This data may not be complete. We recommend contacting the local school district to confirm school assignments for this home.
- $335,6004 bd2 ba2.3k sqft4266 Meadowbrook Ln, Newburgh, IN 47630Off Market

- $378,2003 bd2 ba2k sqft4255 Meadowbrook Ln, Newburgh, IN 47630Off Market
- $324,1003 bd2 ba1.5k sqft4288 Meadowbrook Ln, Newburgh, IN 47630Off Market
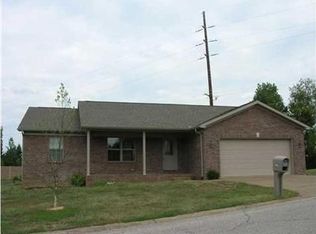
- $385,0003 bd2 ba2k sqft4211 Meadowbrook Ln, Newburgh, IN 47630Pending
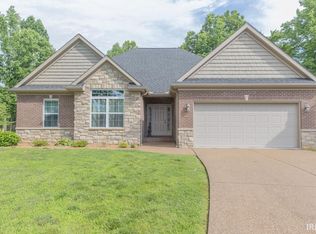
- $30,700-- bd-- ba-- sqft4233 Meadowbrook Ln, Newburgh, IN 47630Off Market
- $265,3003 bd2 ba1.6k sqft4277 Meadowbrook Ln, Newburgh, IN 47630Off Market
- $249,2003 bd2 ba1.5k sqft4299 Meadowbrook Ln, Newburgh, IN 47630Off Market
- $3,000-- bd-- ba-- sqftMeadowbrook Ln, Newburgh, IN 47630Off Market
A local agent can set up tours, give advice and negotiate with sellers.
A local lender can help you make sure your offer is ready when you are.
Similar homes
- $315,0004 bd3 ba2.5k sqft4355 E Birch Dr, Newburgh, IN 47630For Sale
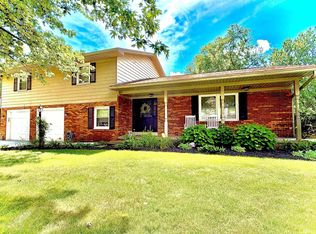 MLS ID #202626798, Kent Brenneman, eXp Realty, LLC. IRMLS
 - $329,5004 bd2 ba2.3k sqft5157 W Sherwood Dr, Newburgh, IN 47630For Sale
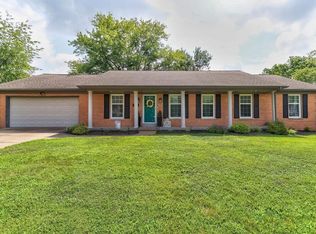 MLS ID #202627141, Trae Dauby, Dauby Real Estate. IRMLS
 - $349,5003 bd2 ba1.9k sqft630 E Main St, Newburgh, IN 47630For Sale
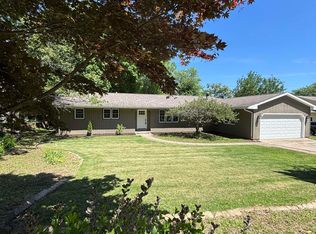 MLS ID #202606217, Ann Siebert-Metzger, Key Associates Signature Realty. IRMLS
 - $379,9003 bd3 ba2.3k sqft8410 Nolia Ln, Newburgh, IN 47630For Sale
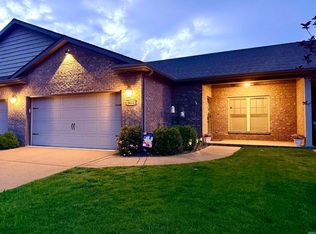 MLS ID #202627513, Michael W Melton, ERA FIRST ADVANTAGE REALTY, INC. IRMLS
 - $409,9003 bd3 ba2.2k sqft5533 Hillside Trl, Newburgh, IN 47630For SaleMLS ID #202624358, Jerrod W Eagleson, KELLER WILLIAMS CAPITAL REALTY. IRMLS
- $367,0004 bd3 ba2.5k sqft2840 Laura Lynn Ln, Newburgh, IN 47630For SaleMLS ID #202621711, Dustin Nevil, RALPH SMITH AUCTION REALTY LLC. IRMLS
- $384,9004 bd2 ba2.3k sqft6888 Oak Grove Rd, Newburgh, IN 47630For SaleMLS ID #202614937, Jonathan Weaver, F.C. TUCKER EMGE. IRMLS
- $399,9003 bd3 ba2.1k sqft4630 Fieldcrest Place Cir, Newburgh, IN 47630For SaleMLS ID #202623235, Kayla D Kuenzli, Berkshire Hathaway HomeServices Indiana Realty. IRMLS
- $317,9004 bd2 ba1.9k sqft5311 Blue Ridge Dr, Newburgh, IN 47630For Sale By Owner
- $425,0003 bd2 ba2.1k sqft5660 Brompton Dr, Newburgh, IN 47630For SaleMLS ID #202613612, Debra McNutt, RE/MAX REVOLUTION. IRMLS
- $299,0003 bd2 ba2.1k sqft7811 Ridgemont Dr, Newburgh, IN 47630For SaleMLS ID #202542939, Michael Fisher, 4Realty, LLC. IRMLS
- $369,9984 bd3 ba2.1k sqft4703 Alaina Dr, Newburgh, IN 47630For Sale By Owner
- $395,0005 bd3 ba2.2k sqft8128 Obrian Blvd, Newburgh, IN 47630For SaleMLS ID #202605785, Phil Corrona, Fathom Realty IN, LLC. IRMLS
- $298,0004 bd2 ba2.1k sqft6610 Heritage Dr, Newburgh, IN 47630For Sale By Owner
- $469,9003 bd2 ba1.8k sqft7781 Saint Jordan Cir, Newburgh, IN 47630For Sale By Owner
- $328,4003 bd2 ba1.3k sqft4633 Chelmsford Dr, Newburgh, IN 47630For SaleMLS ID #202618738, Jerrod W Eagleson, KELLER WILLIAMS CAPITAL REALTY. IRMLS
- $449,9003 bd2 ba1.7k sqft4944 S Brumley Rd, Newburgh, IN 47630For SaleMLS ID #202622029, Kristi D Held, F.C. TUCKER EMGE. IRMLS
- $419,9004 bd2 ba2.3k sqft8464 Wyatt Ct, Newburgh, IN 47630For SaleMLS ID #202620167, Cindy Howard, F.C. TUCKER EMGE. IRMLS
- $359,8004 bd3 ba2.2k sqft3144 Ashdon Dr, Newburgh, IN 47630For SaleMLS ID #202538242, Will Smith, @properties. IRMLS
- $375,0003 bd3 ba2.1k sqft834 Saint Giles Ct, Evansville, IN 47725For SaleMLS ID #202627712, Tim Wargel, RE/MAX REVOLUTION. IRMLS
- Indiana
- Warrick County
- Newburgh
- 47630
- 4244 Meadowbrook Ln
Nearby cities
Nearby zip codes
Other Newburgh Topics
