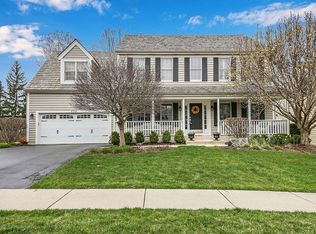
Providence Oaks Beauty!! Tucked away in one of Gurnee's most sought after neighborhoods. This homes open bright floor plan includes vaulted ceilings, expanded windows, white woodwork, hardwood floors, and beautiful millwork throughout. A two story foyer welcomes you and leads you to the inviting living/dining combo. The kitchen showcases white painted cabinetry, granite countertops, stainless steel appliances and a crisp subway tile backsplash. The separate eating area has wall-to-wall windows overlooking the beautiful fenced in yard. Step out the sliding glass door onto the large trex deck area, a great place to entertain. The adjacent cozy family room, features a gas start fireplace, and is truly the heart of the home. Completing the first floor is a spacious laundry room, with built in lockers and slate flooring, a spacious powder room & a bright office/den. The primary bedroom features a private en-suite bathroom with dual vanity. Currently being remolded, the bathroom will host a large shower and free standing tub and gorgeous white marble tile. Included on the 2nd floor are 3 more spacious bedrooms, one being a large bonus room over the garage. Step downstairs to the basement and find an additional finished rec room, with additional unfinished space to be creative and design. Conveniently located just minutes from the highway, this home strikes the perfect balance between accessibility and peaceful seclusion. Don't miss out on this Beautiful place to call home.
Closed
$454,000
4244 New Haven Ave, Gurnee, IL 60031
4beds
2,674sqft
Single Family Residence
Built in 2002
9,147 Square Feet Lot
$517,100 Zestimate®
$170/sqft
$3,487 Estimated rent
Home value
$517,100
$491,000 - $543,000
$3,487/mo
Zestimate® history
Owner options
List your home for rent
$3,487/mo
Rent Zestimate®
Find your next renter with Zillow Rental Manager. Plus, with online applications, you can quickly screen prospective tenants – for free.
$3,487/mo
Rent Zestimate®
Refinance and save
$3,889/mo
Est. payment
Refinancing to a lower rate could help reduce your monthly payments and save thousands over the life of the loan.
$3,889/mo
Est. payment
Explore your selling options
Work with a Zillow partner agent
Leverage their expertise and Zillow's premium Showcase listings to get your home seen by more buyers.
Get startedList with your own agent
Get your home in front of millions of buyers by listing it on Zillow.
Learn how to do itSell it yourself
Take full control of how buyers see your home on Zillow by listing For Sale by Owner (FSBO).
List your homeWhat's special
Zillow last checked:
Listing updated:
Listed by:
Cynthia Lenihan 847-736-1722,
@properties Christie's International Real Estate
Bought with:
Lynn Barras
Baird & Warner
Source: MRED as distributed by MLS GRID,MLS#: 11822646
Facts & features
Interior
Bedrooms & bathrooms
- Bedrooms: 4
- Bathrooms: 3
- Full bathrooms: 2
- 1/2 bathrooms: 1
Rooms
- Room types: Breakfast Room, Den, Recreation Room
Primary bedroom
- Features: Flooring (Hardwood), Bathroom (Full)
- Level: Second
- Area: 238 Square Feet
- Dimensions: 14X17
Bedroom 2
- Features: Flooring (Hardwood)
- Level: Second
- Area: 169 Square Feet
- Dimensions: 13X13
Bedroom 3
- Features: Flooring (Hardwood)
- Level: Second
- Area: 156 Square Feet
- Dimensions: 13X12
Bedroom 4
- Features: Flooring (Carpet)
- Level: Second
- Area: 240 Square Feet
- Dimensions: 12X20
Breakfast room
- Level: Main
- Area: 80 Square Feet
- Dimensions: 8X10
Den
- Level: Main
- Area: 120 Square Feet
- Dimensions: 10X12
Dining room
- Features: Flooring (Carpet)
- Level: Main
- Area: 156 Square Feet
- Dimensions: 12X13
Family room
- Level: Main
- Area: 272 Square Feet
- Dimensions: 16X17
Kitchen
- Features: Kitchen (Breakfast Room)
- Level: Main
- Area: 221 Square Feet
- Dimensions: 13X17
Laundry
- Features: Flooring (Slate)
- Level: Main
- Area: 77 Square Feet
- Dimensions: 7X11
Living room
- Features: Flooring (Carpet)
- Level: Main
- Area: 182 Square Feet
- Dimensions: 14X13
Recreation room
- Level: Basement
- Area: 340 Square Feet
- Dimensions: 17X20
Heating
- Natural Gas
Cooling
- Central Air
Appliances
- Included: Range, Microwave, Dishwasher, Refrigerator, Disposal, Humidifier
- Laundry: Main Level, Gas Dryer Hookup
Features
- Open Floorplan, Special Millwork, Granite Counters
- Flooring: Hardwood, Carpet, Wood
- Basement: Partially Finished,Full
- Number of fireplaces: 1
- Fireplace features: Gas Starter, Family Room
Interior area
- Total structure area: 340
- Total interior livable area: 2,674 sqft
- Finished area below ground: 340
Property
Parking
- Total spaces: 2
- Parking features: Asphalt, On Site, Garage Owned, Attached, Garage
- Attached garage spaces: 2
Accessibility
- Accessibility features: No Disability Access
Features
- Stories: 2
- Patio & porch: Deck
- Fencing: Fenced
Lot
- Size: 9,147 Square Feet
Details
- Parcel number: 07262080460000
- Special conditions: None
- Other equipment: Sump Pump
Construction
Type & style
- Home type: SingleFamily
- Architectural style: Colonial
- Property subtype: Single Family Residence
Materials
- Cedar
- Roof: Shake
Condition
- New construction: No
- Year built: 2002
Utilities & green energy
- Sewer: Public Sewer
- Water: Public
Community & HOA
Community
- Subdivision: Providence Oaks
HOA
- Has HOA: Yes
- Services included: None
- HOA fee: $413 annually
Location
- Region: Gurnee
Financial & listing details
- Price per square foot: $170/sqft
- Tax assessed value: $434,200
- Annual tax amount: $11,322
- Date on market: 7/25/2023
- Listing terms: Conventional
- Ownership: Fee Simple w/ HO Assn.
Price history
| Date | Event | Price |
|---|---|---|
| 12/11/2023 | Sold | $454,000-2.4%$170/sqft |
Source:  MRED as distributed by MLS GRID #11822646 Report a problem MRED as distributed by MLS GRID #11822646 Report a problem | ||
| 11/28/2023 | Pending sale | $465,000$174/sqft |
Source: MRED as distributed by MLS GRID #11822646 Report a problem | ||
| 10/23/2023 | Contingent | $465,000$174/sqft |
Source: MRED as distributed by MLS GRID #11822646 Report a problem | ||
| 9/27/2023 | Price change | $465,000-2.1%$174/sqft |
Source: MRED as distributed by MLS GRID #11822646 Report a problem | ||
| 9/6/2023 | Price change | $475,000-1%$178/sqft |
Source: MRED as distributed by MLS GRID #11822646 Report a problem | ||
| 8/19/2023 | Listed for sale | $480,000$180/sqft |
Source: MRED as distributed by MLS GRID #11822646 Report a problem | ||
| 8/19/2023 | Contingent | $480,000$180/sqft |
Source: MRED as distributed by MLS GRID #11822646 Report a problem | ||
| 7/25/2023 | Listed for sale | $480,000+37.9%$180/sqft |
Source: MRED as distributed by MLS GRID #11822646 Report a problem | ||
| 3/12/2002 | Sold | $348,000$130/sqft |
Source: Public Record Report a problem | ||
Public tax history
| Year | Property taxes | Tax assessment |
|---|---|---|
| 2024 | $12,929 +2.5% | $158,018 +9.2% |
| 2023 | $12,618 +11.3% | $144,719 +7.7% |
| 2022 | $11,333 +10.6% | $134,360 +11.7% |
| 2021 | $10,243 +3.3% | $120,288 +6.8% |
| 2020 | $9,913 +3% | $112,624 +3% |
| 2019 | $9,629 -8.8% | $109,354 -10.4% |
| 2018 | $10,563 | $122,068 +3% |
| 2017 | $10,563 +3.4% | $118,570 +4.7% |
| 2016 | $10,217 +12.1% | $113,290 +5.4% |
| 2015 | $9,115 +3% | $107,445 +13.7% |
| 2014 | $8,849 +5.5% | $94,481 -0.8% |
| 2012 | $8,386 -7% | $95,204 -17.3% |
| 2011 | $9,018 -2.9% | $115,128 -10.7% |
| 2010 | $9,286 +3% | $128,865 -5% |
| 2009 | $9,011 +0.9% | $135,716 -2% |
| 2008 | $8,929 -1.8% | $138,447 -0.7% |
| 2006 | $9,096 +2% | $139,473 |
| 2005 | $8,920 +5.4% | -- |
| 2004 | $8,461 +3.7% | -- |
| 2003 | $8,156 +17.6% | -- |
| 2002 | $6,936 +550.9% | -- |
| 2001 | $1,066 | $14,067 |
Find assessor info on the county website
Neighborhood: 60031
Nearby homes
- $518,6004 bd4 ba2.8k sqft4230 New Haven Ave, Gurnee, IL 60031Off Market
- $537,2004 bd3 ba2.7k sqft4258 New Haven Ave, Gurnee, IL 60031Off Market
- $350,400-- bd-- ba-- sqftNew Haven Ave, Gurnee, IL 60031Off Market
- $544,4004 bd4 ba2.6k sqft4216 New Haven Ave, Gurnee, IL 60031Off Market

- $544,7005 bd5 ba4.9k sqft594 Kim Ct, Gurnee, IL 60031Off Market
- $532,5005 bd4 ba2.7k sqft4272 New Haven Ave, Gurnee, IL 60031Off Market
- $569,2005 bd4 ba2.7k sqft4261 New Haven Ave, Gurnee, IL 60031Off Market
- $428,8003 bd2 ba2.1k sqft4219 Fieldstone Dr, Gurnee, IL 60031Off Market
Nearby schools
GreatSchools rating
- 5/10Woodland Intermediate SchoolGrades: 4-5Distance: 3.1 mi
- 5/10Woodland Middle SchoolGrades: 6-8Distance: 1.8 mi
- 9/10Warren Township High SchoolGrades: 9-12Distance: 3.8 mi
Schools provided by the listing agent
- Elementary: Woodland Elementary School
- Middle: Woodland Jr High School
- High: Warren Township High School
- District: 50
Source: MRED as distributed by MLS GRID. This data may not be complete. We recommend contacting the local school district to confirm school assignments for this home.
Get a cash offer in 3 minutes
Find out how much your home could sell for in as little as 3 minutes with a no-obligation cash offer.
Estimated market value
$517,100
Get a cash offer in 3 minutes
Find out how much your home could sell for in as little as 3 minutes with a no-obligation cash offer.
Estimated market value
$517,100
- Illinois
- Lake County
- Gurnee
- 60031
- 4244 New Haven Ave
Nearby cities
Nearby zip codes
Other Gurnee Topics
