Skip main navigation
Off market
  • $512,700

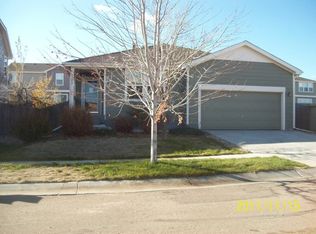
    4244 Prairie Dr, Brighton, CO 80601

    3beds
    3baths
    2,808sqft
    SingleFamily
    Built in 2004
    6,534 Square Feet Lot
    $512,700 Zestimate®
    $183/sqft
    $2,949 Estimated rent

    Home value

    $512,700

    $487,000 - $538,000

    $2,949/mo

    Zestimate® history
    Loading
    Loading...

    Owner options

    List your home for rent

    $2,949/mo

    Rent Zestimate®

    Find your next renter with Zillow Rental Manager. Plus, with online applications, you can quickly screen prospective tenants – for free.

    Learn more

    $2,949/mo

    Rent Zestimate®

    Refinance and save

    $3,086/mo

    Est. payment

    Refinancing to a lower rate could help reduce your monthly payments and save thousands over the life of the loan.

    See today's rates

    $3,086/mo

    Est. payment

    Explore your selling options

    Work with a Zillow partner agent

    Leverage their expertise and Zillow's premium Showcase listings to get your home seen by more buyers.

    Get started

    List with your own agent

    Get your home in front of millions of buyers by listing it on Zillow.

    Learn how to do it

    Sell it yourself

    Take full control of how buyers see your home on Zillow by listing For Sale by Owner (FSBO).

    List your home

    What's special

    STOP the Search! This is the one! When you walk into this cozy, warm, welcoming home, you will be happy you found this one! Pride of ownership shines through, very clean and well kept. The kitchen is open with an island and eat-in area for your table and chairs. A double oven and 2 pantries are a plus for the avid chef in the home. Gorgeous Cherry cabinetry throughout. The wine fridge is negotiable. You have both a water softener and reverse osmosis installed and included. Beautiful Bamboo blinds throughout the home really adds that warm, cozy feel with a classic appearance. Off the kitchen and great room (with fireplace), you have access to your wonderous fenced back yard. This is a true Gem! Outback you have a  nice patio with pergola, pond, mulch, and many varieties of flowers. You will Love your springs and summers at this great home escape. Upstairs you have 3 bedrooms and a loft. One bedroom has been transformed into an additional walk-in closet - you can keep it this way or change it back to a bedroom. The Laundry room is also upstairs. Talk about convenience! The bathrooms have been professionally remodeled and are a treat to the eye! Very nice remodel with modern stylish tile. The basement is unfinished for your imagination, including a finished storage area, and the seller had a room framed for the plants she used as a green room in the winter with florescent lighting. Could be used for storage as well. ~New A/C 2019~ New roof and gutters 2018~New exterior paint 2020~ Bathroom remodels 2019~ Insulated garage door~ Washer and dryer included.  Very close to many parks, shopping, restaurants, and schools. Brighton East Farms is a popular neighborhood in Brighton for everyone! SHOWINGS START AFTER 4:30pm on 01/21/2021 ***Please note one of the bedrooms has been turned into a closet attached to the master. It was built as 3 bedroom, some buyers may not consider this a traditional bedroom. Please call if you have questions. Thank you

    This property is off market, which means it's not currently listed for sale or rent on Zillow. This may be different from what's available on other websites or public sources.

    Facts & features

    Interior

    Bedrooms & bathrooms
    • Bedrooms: 3
    • Bathrooms: 3
    Heating
    • Forced air
    Cooling
    • Central
    Features
    • Flooring: Other
    • Basement: Unfinished
    • Has fireplace: Yes
    Interior area
    • Total interior livable area: 2,808 sqft

    Property

    Parking
    • Total spaces: 2
    • Parking features: Garage - Attached
    Features
    • Exterior features: Other
    Lot
    • Size: 6,534 sqft
    Details
    • Parcel number: 0156903311019

    Construction

    Type & style
    • Home type: SingleFamily
    Materials
    • Frame
    • Foundation: Concrete
    • Roof: Composition
    Condition
    • Year built: 2004

    Community & neighborhood

    Location
    • Region: Brighton

    HOA & financial

    HOA
    • Has HOA: Yes
    • HOA fee: $45 monthly

    Price history

    DateEventPrice
    3/2/2021Sold$440,000+2.8%$157/sqft
    Source: Public Record Report a problem
    1/26/2021Pending sale$428,000$152/sqft
    Source: HomeSmart #7938303 Report a problem
    1/21/2021Listed for sale$428,000+94.2%$152/sqft
    Source: HomeSmart #7938303 Report a problem
    8/10/2004Sold$220,415$78/sqft
    Source: Public Record Report a problem

    Public tax history

    YearProperty taxesTax assessment
    2025$5,778 +1.2%$32,000 -13.4%
    2024$5,711 +24.2%$36,940
    2023$4,597 +2.2%$36,940 +35.7%
    2022$4,497 $27,220 -2.8%
    2021-- $28,010 -0.6%
    2020$4,458 $28,180 -0.1%
    2019$4,458 +7.6%$28,220 +27%
    2018$4,143 $22,220
    2017$4,143 $22,220 +20.6%
    2016-- $18,430
    2015$3,449 $18,430 +19.2%
    2014-- $15,460
    2013-- $15,460 -7.6%
    2012-- $16,740
    2011-- $16,740 +3.7%
    2010-- $16,150
    2009-- $16,150 -14.2%
    2008-- $18,830
    2007-- $18,830 -1%
    2006-- $19,020
    2005-- $19,020 +223.5%
    2004-- $5,880 +317%
    2003$1 $1,410 +14000%
    2002-- $10

    Find assessor info on the county website

    Neighborhood: 80601

    Nearby schools

    GreatSchools rating
    Get a cash offer in 3 minutes
    Find out how much your home could sell for in as little as 3 minutes with a no-obligation cash offer.
    Estimated market value
    $512,700
    Get a cash offer in 3 minutes
    Find out how much your home could sell for in as little as 3 minutes with a no-obligation cash offer.
    Estimated market value
    $512,700