Discover this charming 4-bedroom, 2-bath home perfect for everyday living! Enjoy spacious living with two inviting living areas and room to roam in the den. Both bathrooms boast updates for modern comfort. The 20x20 insulated workshop features a rear entry overhead door, electricity, window unit, and auto opener—ideal for hobbies or storage. A gated metal privacy fence leads to a rear-entry 2-car carport. Low-maintenance trim, windows, and roof (updated post-2017 hail storm). Close to schools and shopping. You won't find a better property!
For sale
$229,900
4244 Redbud Ave, Odessa, TX 79762
4beds
1,612sqft
Single Family Residence
Built in 1959
7,318 Square Feet Lot
$-- Zestimate®
$143/sqft
$-- HOA
What's special
Gated metal privacy fence
- 9 days
- 226
- 37
Likely to sell faster than
Zillow last checked:
Listing updated:
Listed by:
Wayne Dunson 432-934-4423,
Dunson Real Estate
Source: Petroplex AOR,MLS#: 178499
Facts & features
Interior
Bedrooms & bathrooms
- Bedrooms: 4
- Bathrooms: 2
- Full bathrooms: 2
Rooms
- Room types: Den
Primary bathroom
- Features: None
Dining room
- Features: Breakfast
Heating
- Central, Gas
Cooling
- Central Air, Electric
Appliances
- Included: Electric Range, Dishwasher, Dryer Electric, Gas Water Heater
- Laundry: Laundry Closet, Washer Hookup
Features
- Other - See Remarks
- Flooring: Carpet, Tile, Laminate
- Doors: Storm Door(s)
- Has fireplace: Yes
- Fireplace features: Wood Burning, Den
Interior area
- Total structure area: 1,612
- Total interior livable area: 1,612 sqft
Video & virtual tour
Property
Parking
- Parking features: Carport, Detached, Rear/Side Entry, Parking Pad, Garage Door Opener
- Has carport: Yes
Features
- Patio & porch: Covered
Lot
- Size: 7,318 Square Feet
- Features: Landscaped, Alley Access
Details
- Additional structures: Workshop
- Parcel number: 10100.02864.00000
Construction
Type & style
- Home type: SingleFamily
- Property subtype: Single Family Residence
Materials
- Brick Veneer, Aluminum Siding, Wood Siding
- Foundation: Slab
- Roof: Composition
Condition
- Pre-Owned
- Year built: 1959
Utilities & green energy
- Sewer: Public Sewer
- Water: Public
Green energy
- Energy efficient items: Ceiling Fan(s)
Community & HOA
Community
- Security: Smoke Detector(s)
- Subdivision: Fleetwood
HOA
- Has HOA: No
Location
- Region: Odessa
Financial & listing details
- Price per square foot: $143/sqft
- Tax assessed value: $184,447
- Annual tax amount: $1,532
- Date on market: 10/28/2026
- Listing terms: Cash,FHA,Conventional
- Road surface type: Paved
Estimated market value
Not available
Estimated sales range
Not available
Not available
Price history
| Date | Event | Price |
|---|---|---|
| 10/28/2026 | Listed for sale | $229,900$143/sqft |
Source:  Petroplex AOR #178499 Report a problem | ||
Public tax history
| Year | Property taxes | Tax assessment |
|---|---|---|
| 2026 | -- | $184,447 +2.9% |
| 2025 | $1,489 +17.4% | $179,295 +4.3% |
| 2024 | $1,268 +1% | $171,960 +3.2% |
| 2023 | $1,256 -44.9% | $166,580 -3.4% |
| 2022 | $2,281 +2.2% | $172,455 +8.1% |
| 2021 | $2,233 | $159,559 +8.2% |
| 2020 | -- | $147,483 +4.6% |
| 2019 | $1,975 -9.2% | $141,051 +5.1% |
| 2018 | $2,174 +24.1% | $134,153 +3.3% |
| 2017 | $1,751 | $129,886 |
| 2016 | $1,751 | $129,886 |
| 2015 | $1,751 | -- |
| 2014 | $1,751 | $124,458 |
| 2013 | -- | -- |
| 2012 | $1,751 +0.3% | -- |
| 2011 | $1,746 +6.8% | $103,721 +4.8% |
| 2010 | $1,635 +23.2% | $99,016 +21.1% |
| 2009 | $1,327 | $81,774 +10% |
| 2008 | -- | $74,340 +10% |
| 2007 | -- | $67,582 +10% |
| 2006 | -- | $61,439 +10% |
| 2005 | -- | $55,854 +10% |
| 2004 | -- | $50,777 +3% |
| 2003 | -- | $49,292 +2.4% |
| 2002 | -- | $48,138 +5.8% |
| 2001 | -- | $45,492 -0.1% |
| 2000 | -- | $45,547 |
Find assessor info on the county website
Monthly payment
Est. payment
Payment breakdown
Explore the cost of this home by adjusting the details. Changes won't be saved.Climate risks
Neighborhood: Fleetwood
Nearby schools
Schools provided by the listing agent
- Elementary: Ireland
- Middle: Bonham
- High: Permian
- District: Ector Cnty
Source: Petroplex AOR. This data may not be complete. We recommend contacting the local school district to confirm school assignments for this home.
Similar homes
- $243,5004 bd2 ba1.9k sqft1503 E 43rd St, Odessa, TX 79762For Sale
 MLS ID #178732, Christina Pugh, Heritage Real Estate. Petroplex AOR
- $--4 bd2 ba1.6k sqft4211 Wayside Ave, Odessa, TX 79762Auction
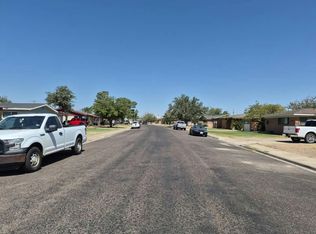 Auction.com 1
- $235,0003 bd2 ba1.4k sqft1824 Petroleum Dr, Odessa, TX 79762For Sale
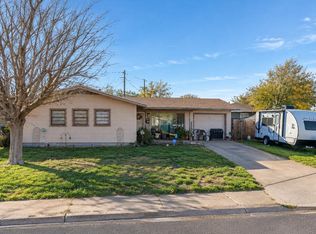 MLS ID #178399, Dale Iley, Mission Real Estate. Petroplex AOR
- $269,0004 bd2 ba1.4k sqft4110 Melody Ln, Odessa, TX 79762For Sale
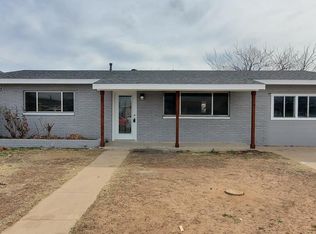 MLS ID #178598, Joe Garcia, EXIT Permian Basin Realty. Petroplex AOR
