Skip main navigation
Off market
  • $3,426,200

    4244 Ruthelma Ave, Palo Alto, CA 94306

    4beds
    2baths
    1,891sqft
    SingleFamily
    Built in 1950
    7,666 Square Feet Lot
    $3,426,200 Zestimate®
    $1,812/sqft
    $7,589 Estimated rent

    Home value

    $3,426,200

    $3.15M - $3.73M

    $7,589/mo

    Zestimate® history
    Loading
    Loading...

    Owner options

    List your home for rent

    $7,589/mo

    Rent Zestimate®

    Find your next renter with Zillow Rental Manager. Plus, with online applications, you can quickly screen prospective tenants – for free.

    Learn more

    $7,589/mo

    Rent Zestimate®

    Refinance and save

    $21,543/mo

    Est. payment

    Refinancing to a lower rate could help reduce your monthly payments and save thousands over the life of the loan.

    See today's rates

    $21,543/mo

    Est. payment

    Explore your selling options

    Work with a Zillow partner agent

    Leverage their expertise and Zillow's premium Showcase listings to get your home seen by more buyers.

    Get started

    List with your own agent

    Get your home in front of millions of buyers by listing it on Zillow.

    Learn how to do it

    Sell it yourself

    Take full control of how buyers see your home on Zillow by listing For Sale by Owner (FSBO).

    List your home

    What's special

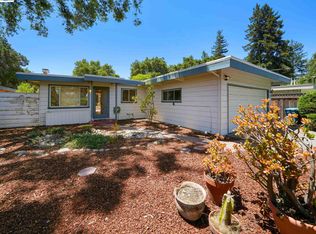
    Desirable 4 bedroom home in South Palo Alto with updated kitchen, sep living & dining rooms, high ceilinged family room opening unto patio and spacious private back yard with fruit trees, vegetable raised planters and water wise landscape. Interior features include double paned windows, hardwood floors & carpeting, spacious master suite, 4th bedroom is perfect for an office, attached 2 car garage & recently replaced driveway

    This property is off market, which means it's not currently listed for sale or rent on Zillow. This may be different from what's available on other websites or public sources.

    Facts & features

    Interior

    Bedrooms & bathrooms
    • Bedrooms: 4
    • Bathrooms: 2
    Heating
    • None
    Cooling
    • None
    Appliances
    • Laundry: Hookup - Electric, Hookups Only, Hookup - Washer/Dryer
    Interior area
    • Total interior livable area: 1,891 sqft

    Property

    Parking
    • Parking features: Garage - Attached
    Features
    • Fencing: Wood, Complete Perimeter
    Lot
    • Size: 7,666 sqft
    Details
    • Parcel number: 14802007

    Construction

    Type & style
    • Home type: SingleFamily
    Materials
    • wood frame
    Condition
    • Year built: 1950

    Utilities & green energy

    • Utilities for property: Public Utilities

    Community & neighborhood

    Location
    • Region: Palo Alto

    Other

    Other facts
    • Additional Listing Info: Not Applicable / Not Disclosed
    • Amenities Misc.: High Ceiling, Skylight(s)
    • Bathroom: Stall Shower, Shower and Tub, Tile, Updated Bath(s), Granite
    • Dining Room: Formal Dining Room, Eat in Kitchen
    • Building Type: Detached
    • Listing Class: Residential
    • Garage Parking Features: Attached Garage
    • Kitchen: Refrigerator (s), Garbage Disposal, Microwave, Dishwasher, Oven - Built-In, Cooktop - Electric, Island, Exhaust Fan, Countertop - Solid Surface/ Corian
    • Foundation: Concrete Perimeter
    • Energy Features: Skylight(s), Low Flow Toilet, Double Pane Windows
    • Lot Size Area Maximum Units: Square Feet
    • Lot Size Area Minimum Units: Square Feet
    • Roof: Tar and Gravel
    • Fireplaces: Wood Burning
    • Structure SqFt Source: Assessor
    • Flooring: Tile, Hardwood, Carpet
    • Style: Contemporary
    • Family Room: Separate Family Room
    • Water: Public
    • Listing Type: Exclusive Right to Sell
    • Lot Description: Grade - Level, Regular
    • Additional Rooms: Formal Entry, Laundry Room
    • Cooling: Window/Wall Unit, Other
    • Laundry: Hookup - Electric, Hookups Only, Hookup - Washer/Dryer
    • Utilities: Public Utilities
    • Sewer Septic: Sewer - Public
    • Construction Type: Wood Frame
    • Heating: Central Forced Air - Gas
    • Fencing: Wood, Complete Perimeter
    • HOA Exist Y/N: 0

    Price history

    DateEventPrice
    5/5/2017Sold$2,463,000+7.6%$1,302/sqft
    Source: Public Record Report a problem
    4/7/2017Pending sale$2,288,000$1,210/sqft
    Source: Keller Williams - Palo Alto #ML81644511 Report a problem
    3/30/2017Listed for sale$2,288,000$1,210/sqft
    Source: Keller Williams Palo Alto #ML81644511 Report a problem

    Public tax history

    YearProperty taxesTax assessment
    2025$35,290 +4.3%$2,858,081 +2%
    2024$33,841 +1.5%$2,802,041 +2%
    2023$33,343 +1.2%$2,747,100 +2%
    2022$32,957 +2%$2,693,236 +2%
    2021$32,307 +2.1%$2,640,428 +1%
    2020$31,637 $2,613,355 +2%
    2019$31,637 +4%$2,562,114 +2%
    2018$30,425 $2,511,877 +694.6%
    2017$30,425 +566.5%$316,128 +2%
    2016$4,565 +4%$309,930 +1.5%
    2015$4,388 +4.2%$305,275 +2%
    2014$4,211 $299,296 +0.5%
    2013-- $297,944 +2%
    2012-- $292,103 +2%
    2011-- $286,376 +0.8%
    2010-- $284,237 -0.2%
    2009-- $284,913 +2%
    2008-- $279,328 +2%
    2007-- $273,852 +2%
    2006-- $268,483 +2%
    2005-- $263,220 +2%
    2004-- $258,060 +1.9%
    2003-- $253,331 +2%
    2002-- $248,364 +2%
    2001-- $243,495

    Find assessor info on the county website

    Neighborhood: Charleston Meadow

    Nearby schools

    GreatSchools rating
    Get a cash offer in 3 minutes
    Find out how much your home could sell for in as little as 3 minutes with a no-obligation cash offer.
    Estimated market value
    $3,426,200
    Get a cash offer in 3 minutes
    Find out how much your home could sell for in as little as 3 minutes with a no-obligation cash offer.
    Estimated market value
    $3,426,200