Skip main navigation
Off market
  • $434,200

    4244 S 200 W, Kokomo, IN 46902

    4beds
    3,239sqft
    SingleFamily
    Built in 1999
    0.51 Acres Lot
    $434,200 Zestimate®
    $134/sqft
    $2,484 Estimated rent

    Home value

    $434,200

    $412,000 - $456,000

    $2,484/mo

    Zestimate® history
    Loading
    Loading...

    Owner options

    List your home for rent

    $2,484/mo

    Rent Zestimate®

    Find your next renter with Zillow Rental Manager. Plus, with online applications, you can quickly screen prospective tenants – for free.

    Learn more

    $2,484/mo

    Rent Zestimate®

    Refinance and save

    $2,640/mo

    Est. payment

    Refinancing to a lower rate could help reduce your monthly payments and save thousands over the life of the loan.

    See today's rates

    $2,640/mo

    Est. payment

    Explore your selling options

    Work with a Zillow partner agent

    Leverage their expertise and Zillow's premium Showcase listings to get your home seen by more buyers.

    Get started

    List with your own agent

    Get your home in front of millions of buyers by listing it on Zillow.

    Learn how to do it

    Sell it yourself

    Take full control of how buyers see your home on Zillow by listing For Sale by Owner (FSBO).

    List your home

    What's special

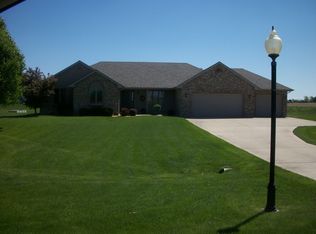
    You can have possession at closing on this fabulous custom built home located in desirable Cotswold Hills Subdivision and Western School Corporation. Home features large kitchen with new quartz countertops and back splash, plentiful cabinetry, newer stainless appliances, upgraded lighting, coffee bar, and gas log fireplace. Large living room with spectacular bay window view of pond and fountain, built in shelving, hardwood flooring, and see through gas fireplace. Formal dining room with hardwood flooring, recessed area for side table or china cabinet, and beautiful views of fields and pond. Main bedroom is complete with hardwood flooring, new north facing windows, gorgeous water view, tray ceiling, large walk in closet, and a newly remodeled bath. Bath features zero entry shower, double sinks, granite counter tops, and new linen closet. Additional second floor bedrooms have new windows and large spacious closets. Fourth upstairs bedroom with tray ceiling can be utilized as a bedroom or an office. Basement theatre/family room is ready for your mounted tv and speakers. Additional large room with windows and closet can be used for multi purposes. Basement windows have emergency pull down and out feature for easy opening. Additional features of this home are wrap around porch, tankless hot water heater, rear basement storage, long 3 car drive, 3 car attached garage with pull down ladder and partially floored attic. Back yard is fenced with metal fencing and two gates, back deck and view is like no other. Pergola remains. Western School bus stops at drive. Whole house generator. 1 year home warranty included.

    This property is off market, which means it's not currently listed for sale or rent on Zillow. This may be different from what's available on other websites or public sources.

    Facts & features

    Interior

    Bedrooms & bathrooms
    • Bedrooms: 4
    • Bathrooms: 3
    • Full bathrooms: 2
    • 1/2 bathrooms: 1
    • Main level bathrooms: 1
    Heating
    • Forced air, Gas
    Cooling
    • Central
    Appliances
    • Included: Dishwasher, Garbage disposal, Microwave, Range / Oven, Refrigerator
    • Laundry: Main, Washer Hookup, Main Level, Dryer Hook Up Gas/Elec
    Features
    • Ceiling Fan(s), Kitchen Island, Double Vanity, Walk-In Closet(s), High Ceilings, Great Room, Stone Counters, Eat-in Kitchen, Formal Dining Room, Bookcases, Entrance Foyer, Tray Ceiling(s), Tub/Shower Combination, 1st Bdrm En Suite, Stand Up Shower, Natural Woodwork, Built-in Desk, Chair Rail
    • Flooring: Tile, Carpet, Hardwood
    • Doors: Pocket Doors, Six Panel Doors
    • Windows: Window Treatments
    • Basement: Partially Finished, Full, Concrete, Sump Pump, Sump Pump+Battery Backup
    • Attic: Pull Down Stairs, Storage
    • Has fireplace: Yes
    • Fireplace features: Gas Log, Kitchen, Living/Great Rm, Vented
    Interior area
    • Structure area source: Public Records
    • Total interior livable area: 3,239 sqft
    • Finished area below ground: 900

    Property

    Parking
    • Total spaces: 3
    • Parking features: Garage - Attached
    Features
    • Patio & porch: Deck, Porch, Covered
    • Exterior features: Brick, Cement / Concrete
    • Fencing: Full, Metal
    • Has view: Yes
    • View description: Water
    • Has water view: Yes
    • Water view: Water
    • Waterfront features: Pond, Assoc
    Lot
    • Size: 0.51 Acres
    • Features: Corner Lot, Landscaped, City Lot, 0 to 2.9999 Acres, City/Town/Suburb
    Details
    • Parcel number: 340926151001000006
    • Zoning: City Zoning(Unknown)

    Construction

    Type & style
    • Home type: SingleFamily
    • Architectural style: Other
    Materials
    • masonry
    • Foundation: Crawl/Raised
    • Roof: Asphalt
    Condition
    • Year built: 1999

    Utilities & green energy

    • Sewer: City
    • Water: City
    • Utilities for property: Cable Connected

    Community & HOA

    Community
    • Security: Smoke Detector(s), Carbon Monoxide Detector(s)
    Location
    • Region: Kokomo

    Financial & listing details

    • Price per square foot: $134/sqft
    • Tax assessed value: $319,300
    • Annual tax amount: $3,255

    Price history

    DateEventPrice
    7/27/2020Listing removed$345,900$107/sqft
    Source: True Realty #202025303 Report a problem
    7/23/2020Pending sale$345,900$107/sqft
    Source: True Realty #202025303 Report a problem
    7/9/2020Price change$345,900-1.1%$107/sqft
    Source: True Realty #202025303 Report a problem
    7/5/2020Price change$349,900-2.8%$108/sqft
    Source: True Realty #202025303 Report a problem
    7/3/2020Listed for sale$359,900$111/sqft
    Source: True Realty #202025303 Report a problem

    Public tax history

    YearProperty taxesTax assessment
    2025$3,255 +7.4%$319,300 -1.9%
    2024$3,030 +8.6%$325,500 +7.4%
    2023$2,790 +15.9%$303,000 +8.6%
    2022$2,408 +16%$279,000 +15.9%
    2021$2,075 -2%$240,800 +16%
    2020$2,118 +0.1%$207,500 -2%
    2019$2,116 -0.3%$211,800 -1%
    2018$2,122 -5.4%$213,900 +1.3%
    2017$2,244 +8.1%$211,200 -5.5%
    2016$2,076 $223,400
    Find assessor info on the county website

    Neighborhood: 46902

    Nearby schools

    GreatSchools rating
    Schools provided by the listing agent
    • Elementary: Western Primary
    • Middle: Western Middle School
    • High: Western High School
    • District: Western School Corp.

    Source: The MLS. This data may not be complete. We recommend contacting the local school district to confirm school assignments for this home.

    Get pre-qualified for a loan
    At Zillow Home Loans, we can pre-qualify you in as little as 5 minutes with no impact to your credit score.

    An equal housing lender. NMLS #10287.