Welcome to this Charming 5-Bed, 3-Bath Ranch with Income Potential and Spacious Layout nestled in Englewood's Broadway Heights neighborhood. This inviting 5-bedroom, 3-bath ranch offers a versatile floor plan perfect for families or those seeking main-level living. The two spacious bedrooms have a jack and jill bathroom and the primary bedroom provides ample room for comfort and leisure. Recent updates include brand-new carpet, fresh paint, newer furnace and water heater. Downstairs, you’ll find two additional bedrooms, a full bathroom, and a second kitchen—ideal for guests, older children, or potential rental income as a mother-in-law suite. The possibilities are endless! Step outside to a relaxing back deck, perfect for entertaining or enjoying quiet evenings. The property also features two two-car garages, offering generous storage space or even potential for an accessory dwelling unit (ADU).
Whether you're looking for your forever home or an investment opportunity with income potential, this home has it all. This property qualifies for the Community Reinvestment Act, which allows for credit towards closing cost.
Sold for $660,000
$660,000
4244 S Grant Street, Englewood, CO 80113
5beds
2,733sqft
Single Family Residence
Built in 1996
6,534 Square Feet Lot
$640,100 Zestimate®
$241/sqft
$4,357 Estimated rent
Home value
$640,100
$595,000 - $685,000
$4,357/mo
Zestimate® history
Owner options
List your home for rent
$4,357/mo
Rent Zestimate®
Find your next renter with Zillow Rental Manager. Plus, with online applications, you can quickly screen prospective tenants – for free.
$4,357/mo
Rent Zestimate®
Refinance and save
$3,886/mo
Est. payment
Refinancing to a lower rate could help reduce your monthly payments and save thousands over the life of the loan.
$3,886/mo
Est. payment
Explore your selling options
Work with a Zillow partner agent
Leverage their expertise and Zillow's premium Showcase listings to get your home seen by more buyers.
Get startedList with your own agent
Get your home in front of millions of buyers by listing it on Zillow.
Learn how to do itSell it yourself
Take full control of how buyers see your home on Zillow by listing For Sale by Owner (FSBO).
List your homeWhat's special
Zillow last checked:
Listing updated:
Listed by:
Mary Ann Hilt 720-201-8938 hiltmaryann15@gmail.com,
RE/MAX Professionals,
Debbie West 720-635-8563,
RE/MAX Professionals
Bought with:
Kelsea Imanuel, 100066209
Milehimodern
Source: REcolorado as distributed by MLS GRID,MLS#: 1558356
Facts & features
Interior
Bedrooms & bathrooms
- Bedrooms: 5
- Bathrooms: 3
- Full bathrooms: 3
- Main level bathrooms: 2
- Main level bedrooms: 3
Bedroom
- Description: New Carpet, Fresh Paint, Ceiling Fan
- Level: Main
Bedroom
- Description: New Carpet, Fresh Paint, Ceiling Fan
- Level: Main
Bedroom
- Description: New Paint, New Carpet
- Level: Basement
Bedroom
- Description: New Paint, New Carpet
- Level: Basement
Bathroom
- Description: Tile, Shower, Vanity, Fresh Paint
- Level: Main
Bathroom
- Description: Shower, Bathtub, Vanity, Tile Floor, Fresh Paint
- Level: Basement
Other
- Description: New Carpet, Ceiling Fan, Fresh Paint, Walk In Closest
- Level: Main
Other
- Description: Tile Shower, Vanity, Tile Floor, Fresh Paint
- Level: Main
Family room
- Description: New Carpet, Fresh Paint, Gas Fireplace
- Level: Basement
Kitchen
- Description: Tile Floor, Oak Cabinets, Laminate Counter Top, Fresh Paints
- Level: Main
Kitchen
- Description: Oak Cabinets, Tile Floor, New Paint
- Level: Basement
Laundry
- Description: Tile Floor, Fresh Paint, Utility Sink
- Level: Main
Living room
- Description: Hardwood Floors, Gas Fireplace, Freshpaint
- Level: Main
Heating
- Forced Air
Cooling
- Central Air
Appliances
- Included: Dishwasher, Disposal, Gas Water Heater, Microwave, Range, Refrigerator
Features
- Ceiling Fan(s), Laminate Counters, Primary Suite, Vaulted Ceiling(s), Walk-In Closet(s)
- Flooring: Carpet, Tile, Vinyl, Wood
- Basement: Finished,Full,Sump Pump
- Number of fireplaces: 2
- Fireplace features: Basement, Living Room, Wood Burning Stove
Interior area
- Total structure area: 2,733
- Total interior livable area: 2,733 sqft
- Finished area above ground: 1,402
- Finished area below ground: 1,265
Property
Parking
- Total spaces: 4
- Parking features: Garage
- Garage spaces: 4
Features
- Levels: One
- Stories: 1
- Patio & porch: Covered, Deck
- Fencing: Partial
Lot
- Size: 6,534 Square Feet
- Features: Level, Sprinklers In Front, Sprinklers In Rear
- Residential vegetation: Grassed
Details
- Parcel number: 033752627
- Special conditions: Standard
Construction
Type & style
- Home type: SingleFamily
- Architectural style: Traditional
- Property subtype: Single Family Residence
Materials
- Brick, Frame
- Roof: Composition
Condition
- Year built: 1996
Utilities & green energy
- Electric: 220 Volts
- Sewer: Public Sewer
- Water: Public
- Utilities for property: Electricity Connected, Natural Gas Connected
Community & HOA
Community
- Security: Smoke Detector(s)
- Subdivision: South Broadway Heights
HOA
- Has HOA: No
Location
- Region: Englewood
Financial & listing details
- Price per square foot: $241/sqft
- Tax assessed value: $671,300
- Annual tax amount: $2,936
- Date on market: 8/30/2025
- Listing terms: Cash,Conventional,FHA,VA Loan
- Exclusions: Staging Items And Personal Property
- Ownership: Corporation/Trust
- Electric utility on property: Yes
- Road surface type: Paved
Price history
| Date | Event | Price |
|---|---|---|
| 10/10/2025 | Sold | $660,000$241/sqft |
Source:  REcolorado as distributed by MLS GRID #1558356 Report a problem REcolorado as distributed by MLS GRID #1558356 Report a problem | ||
| 9/29/2025 | Pending sale | $660,000$241/sqft |
Source: REcolorado as distributed by MLS GRID #1558356 Report a problem | ||
| 9/29/2025 | Listed for sale | $660,000$241/sqft |
Source: REcolorado as distributed by MLS GRID #1558356 Report a problem | ||
| 9/17/2025 | Pending sale | $660,000$241/sqft |
Source: REcolorado as distributed by MLS GRID #1558356 Report a problem | ||
| 9/10/2025 | Price change | $660,000-2.9%$241/sqft |
Source: REcolorado as distributed by MLS GRID #1558356 Report a problem | ||
| 8/30/2025 | Listed for sale | $680,000+142.9%$249/sqft |
Source: REcolorado as distributed by MLS GRID #1558356 Report a problem | ||
| 9/24/2010 | Listing removed | $279,900$102/sqft |
Source: KEY Real Estate Group, LLC #915765 Report a problem | ||
| 8/8/2010 | Listed for sale | $279,900+8.5%$102/sqft |
Source: KEY Real Estate Group, LLC #915765 Report a problem | ||
| 10/1/2003 | Sold | $258,000+57.8%$94/sqft |
Source: Public Record Report a problem | ||
| 5/1/2000 | Sold | $163,500$60/sqft |
Source: Public Record Report a problem | ||
Public tax history
| Year | Property taxes | Tax assessment |
|---|---|---|
| 2025 | $2,936 +13.4% | $41,956 -3.6% |
| 2024 | $2,590 +30.8% | $43,517 -8.7% |
| 2023 | $1,980 +0.4% | $47,660 +39.6% |
| 2022 | $1,973 | $34,139 -2.8% |
| 2021 | -- | $35,121 +6% |
| 2020 | $1,908 +46.6% | $33,126 |
| 2019 | $1,302 | $33,126 +38.9% |
| 2018 | $1,302 +0.9% | $23,846 |
| 2017 | $1,290 | $23,846 -15.9% |
| 2016 | -- | $28,338 |
| 2015 | -- | $28,338 +63.8% |
| 2014 | $1,376 +102.3% | $17,305 -2% |
| 2013 | $680 | $17,660 |
| 2012 | -- | $17,660 |
| 2011 | $1,089 +1.1% | $17,660 +0.6% |
| 2010 | $1,077 -16% | $17,550 |
| 2009 | $1,281 | $17,550 -16.2% |
| 2008 | -- | $20,935 |
| 2007 | -- | $20,935 +6.9% |
| 2006 | -- | $19,582 |
| 2005 | -- | $19,582 +4.5% |
| 2002 | $1,141 +14% | $18,730 +20.3% |
| 2001 | $1,000 | $15,570 |
Find assessor info on the county website
Neighborhood: South Broadway Heights
Nearby homes
- $432,5403 bd1 ba1.2k sqft4232 S Grant St, Englewood, CO 80113Sold
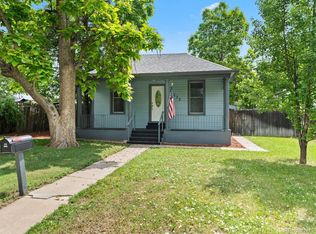
- $451,300-- bd1 ba846 sqft4250 S Grant St, Englewood, CO 80113Off Market
- $461,400-- bd2 ba890 sqft4260 S Grant St, Englewood, CO 80113Off Market
- $552,6003 bd1 ba1.8k sqft4220 S Grant St, Englewood, CO 80113Off Market

- $--3 bd1 ba1.1k sqft4241 S Logan St #A, Englewood, CO 80113Off Market
- $544,9004 bd2 ba1.4k sqft4264 S Grant St, Englewood, CO 80113Off Market
- $559,8003 bd1 ba1.1k sqft4241 S Logan St, Englewood, CO 80113Off Market
- $661,9005 bd3 ba1k sqft4245 S Logan St, Englewood, CO 80113Off Market
Nearby schools
GreatSchools rating
- 7/10Cherrelyn Elementary SchoolGrades: K-6Distance: 0.4 mi
- 1/10Englewood Middle SchoolGrades: 7-8Distance: 0.5 mi
- 4/10Englewood High SchoolGrades: 9-12Distance: 0.5 mi
Schools provided by the listing agent
- Elementary: Cherrelyn
- Middle: Englewood
- High: Englewood
- District: Englewood 1
Source: REcolorado as distributed by MLS GRID. This data may not be complete. We recommend contacting the local school district to confirm school assignments for this home.
Get a cash offer in 3 minutes
Find out how much your home could sell for in as little as 3 minutes with a no-obligation cash offer.
Estimated market value
$640,100
Get a cash offer in 3 minutes
Find out how much your home could sell for in as little as 3 minutes with a no-obligation cash offer.
Estimated market value
$640,100
- Colorado
- Arapahoe County
- Englewood
- 80113
- South Broadway Heights
- 4244 S Grant Street
Nearby cities
Nearby neighborhoods
Nearby zip codes
Other Englewood Topics
