Welcome to Rosedale Park, one of South Hillsboro’s perfectly planned communities where convenience meets lifestyle. Outdoor enthusiasts will love that the area provides over 30 parks and 25 miles of trails, which includes the Tualatin Valley Scenic Bikeway and Jackson Bottom Wetlands Preserve. Just steps from neighborhood amenities, such as pool, splash pad, gym, multiple green spaces, and winding trails. You're within an easy reach to Market of Choice, Shake Shack, and all the new spots Reed's Crossing strip mall has to offer! Golf enthusiasts will love being so close to The Reserve Golf Club, which offers private membership or public play. This Wentworth plan by the renowned Street of Dreams builder, Pahlisch Homes, is better than new, with thoughtful upgrades already completed. Featuring 3 bedrooms PLUS a den and 2.5 bathrooms, the home shines with designer lighting, solar panels, and professional backyard landscaping. Inside, you’ll find open and inviting living spaces in impeccable condition. Truly move-in ready!If you’re seeking a home that blends modern comfort, designer touches, and community living, this is THE ONE! [Home Energy Score = 10. HES Report at https://rpt.greenbuildingregistry.com/hes/OR10212289]
Sold
$758,000
4244 SE 62nd Ave, Hillsboro, OR 97123
3beds
2,170sqft
Residential, Single Family Residence
Built in 2019
5,662 Square Feet Lot
$748,300 Zestimate®
$349/sqft
$2,985 Estimated rent
Home value
$748,300
$703,000 - $793,000
$2,985/mo
Zestimate® history
Owner options
List your home for rent
$2,985/mo
Rent Zestimate®
Find your next renter with Zillow Rental Manager. Plus, with online applications, you can quickly screen prospective tenants – for free.
$2,985/mo
Rent Zestimate®
Refinance and save
$4,781/mo
Est. payment
Refinancing to a lower rate could help reduce your monthly payments and save thousands over the life of the loan.
$4,781/mo
Est. payment
Explore your selling options
Work with a Zillow partner agent
Leverage their expertise and Zillow's premium Showcase listings to get your home seen by more buyers.
Get startedList with your own agent
Get your home in front of millions of buyers by listing it on Zillow.
Learn how to do itSell it yourself
Take full control of how buyers see your home on Zillow by listing For Sale by Owner (FSBO).
List your homeWhat's special
Zillow last checked:
Listing updated:
Listed by:
Stacey Decker Cabrera 503-858-9998,
Chastel Real Estate
Bought with:
Christina Loucks, 201228908
Edwards Realty Trust Corporation
Source: RMLS (OR),MLS#: 664490506
Facts & features
Interior
Bedrooms & bathrooms
- Bedrooms: 3
- Bathrooms: 3
- Full bathrooms: 2
- Partial bathrooms: 1
- Main level bathrooms: 3
Rooms
- Room types: Den, Laundry, Bedroom 2, Bedroom 3, Dining Room, Family Room, Kitchen, Living Room, Primary Bedroom
Primary bedroom
- Features: Patio, Double Sinks, Ensuite, Vaulted Ceiling, Walkin Closet, Walkin Shower, Wallto Wall Carpet
- Level: Main
- Area: 195
- Dimensions: 13 x 15
Bedroom 2
- Features: Closet Organizer, Vaulted Ceiling, Wallto Wall Carpet
- Level: Main
- Area: 143
- Dimensions: 13 x 11
Bedroom 3
- Features: Closet Organizer, Wallto Wall Carpet
- Level: Main
- Area: 132
- Dimensions: 11 x 12
Dining room
- Features: Patio, Sliding Doors, Engineered Hardwood
- Level: Main
- Area: 156
- Dimensions: 13 x 12
Kitchen
- Features: Builtin Range, Dishwasher, Eat Bar, Gas Appliances, Microwave, Pantry, Builtin Oven, Engineered Hardwood, Free Standing Refrigerator, Quartz
- Level: Main
Living room
- Features: Ceiling Fan, Fireplace, Engineered Hardwood, High Ceilings
- Level: Main
- Area: 336
- Dimensions: 16 x 21
Heating
- Active Solar, Forced Air 95 Plus, Fireplace(s)
Cooling
- Central Air, ENERGY STAR Qualified Equipment
Appliances
- Included: Built In Oven, Built-In Range, Dishwasher, Disposal, Free-Standing Refrigerator, Gas Appliances, Microwave, Range Hood, Stainless Steel Appliance(s), Washer/Dryer, Gas Water Heater, Tankless Water Heater
- Laundry: Laundry Room
Features
- Ceiling Fan(s), High Ceilings, Quartz, Soaking Tub, Vaulted Ceiling(s), Closet Organizer, Eat Bar, Pantry, Double Vanity, Walk-In Closet(s), Walkin Shower, Kitchen Island
- Flooring: Engineered Hardwood, Wall to Wall Carpet
- Doors: Sliding Doors
- Windows: Double Pane Windows, Vinyl Frames
- Basement: Crawl Space
- Number of fireplaces: 1
- Fireplace features: Gas
Interior area
- Total structure area: 2,170
- Total interior livable area: 2,170 sqft
Property
Parking
- Total spaces: 2
- Parking features: Driveway, On Street, Garage Door Opener, Attached, Extra Deep Garage
- Attached garage spaces: 2
- Has uncovered spaces: Yes
Accessibility
- Accessibility features: Accessible Full Bath, Accessible Hallway, Garage On Main, Ground Level, Main Floor Bedroom Bath, Minimal Steps, One Level, Utility Room On Main, Accessibility
Features
- Levels: One
- Stories: 1
- Patio & porch: Covered Patio, Patio
- Exterior features: Yard
- Fencing: Fenced
- Has view: Yes
- View description: Park/Greenbelt
Lot
- Size: 5,662 Square Feet
- Features: Level, Sprinkler, SqFt 5000 to 6999
Details
- Parcel number: R2203961
- Zoning: R-6
Construction
Type & style
- Home type: SingleFamily
- Property subtype: Residential, Single Family Residence
Materials
- Cement Siding, Cultured Stone
- Foundation: Concrete Perimeter, Pillar/Post/Pier
- Roof: Composition
Condition
- Resale
- New construction: No
- Year built: 2019
Utilities & green energy
- Sewer: Public Sewer
- Water: Public
- Utilities for property: Cable Connected
Green energy
- Energy generation: Solar, Solar Supplemental
Community & HOA
Community
- Security: Sidewalk, Fire Sprinkler System
- Subdivision: Rosedale Parks
HOA
- Has HOA: Yes
- Amenities included: Commons, Front Yard Landscaping, Gym, Insurance, Maintenance Grounds, Management, Meeting Room, Party Room, Pool, Road Maintenance, Weight Room
- HOA fee: $135 monthly
Location
- Region: Hillsboro
Financial & listing details
- Price per square foot: $349/sqft
- Tax assessed value: $830,280
- Annual tax amount: $7,007
- Date on market: 8/19/2025
- Cumulative days on market: 6 days
- Listing terms: Cash,Conventional,FHA,VA Loan
- Road surface type: Concrete, Paved
Price history
| Date | Event | Price |
|---|---|---|
| 9/29/2025 | Sold | $758,000$349/sqft |
Source:  RMLS (OR) #664490506 Report a problem RMLS (OR) #664490506 Report a problem | ||
| 8/26/2025 | Pending sale | $758,000$349/sqft |
Source: RMLS (OR) #664490506 Report a problem | ||
| 8/19/2025 | Listed for sale | $758,000+26.3%$349/sqft |
Source: RMLS (OR) #664490506 Report a problem | ||
| 7/16/2020 | Sold | $600,000+0%$276/sqft |
Source: RMLS (OR) #20083297 Report a problem | ||
| 5/5/2020 | Listed for sale | $599,900$276/sqft |
Source: Pahlisch Homes Report a problem | ||
Public tax history
| Year | Property taxes | Tax assessment |
|---|---|---|
| 2025 | $7,034 +0.4% | $428,730 +3% |
| 2024 | $7,008 +2.9% | $416,250 +3% |
| 2023 | $6,809 +2.8% | $404,130 +3% |
| 2022 | $6,624 +2.1% | $392,360 |
| 2021 | $6,491 +79.5% | -- |
| 2020 | $3,617 +136.5% | $210,640 +136.6% |
| 2019 | $1,529 +4.5% | $89,030 |
| 2018 | $1,464 | $89,030 |
Find assessor info on the county website
Neighborhood: 97123
Nearby homes
- $820,7003 bd3 ba2.2k sqft4262 SE 62nd Ave, Hillsboro, OR 97123Off Market
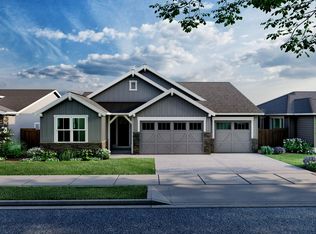
- $720,9003 bd3 ba2.2k sqft4262 SE 62nd Ave #85, Hillsboro, OR 97123Off Market

- $830,5404 bd2 ba2.1k sqft4226 SE 62nd Ave, Hillsboro, OR 97123Sold
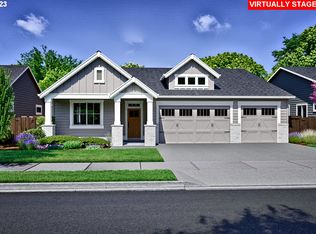
- $887,8003 bd2 ba2.2k sqft4436 SE 62nd Ave, Hillsboro, OR 97123Off Market
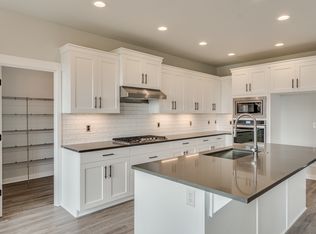
- $810,1003 bd3 ba2.1k sqft4255 SE 63rd Ave, Hillsboro, OR 97123Off Market
- $682,4003 bd3 ba2.1k sqft4255 SE 63rd Ave #316, Hillsboro, OR 97123Off Market
- $879,4005 bd3 ba2.9k sqft4279 SE 63rd Ave, Hillsboro, OR 97123Off Market
- $806,7005 bd3 ba2.9k sqft4279 SE 63rd Ave #317, Hillsboro, OR 97123Off Market
Nearby schools
GreatSchools rating
- 5/10Rosedale Elementary SchoolGrades: K-6Distance: 0.2 mi
- 5/10South Meadows Middle SchoolGrades: 7-8Distance: 0.9 mi
- 4/10Hillsboro High SchoolGrades: 9-12Distance: 2.1 mi
Schools provided by the listing agent
- Elementary: Rosedale
- Middle: South Meadows
- High: Hillsboro
Source: RMLS (OR). This data may not be complete. We recommend contacting the local school district to confirm school assignments for this home.
Get a cash offer in 3 minutes
Find out how much your home could sell for in as little as 3 minutes with a no-obligation cash offer.
Estimated market value
$748,300
Get a cash offer in 3 minutes
Find out how much your home could sell for in as little as 3 minutes with a no-obligation cash offer.
Estimated market value
$748,300
- Oregon
- Washington County
- Hillsboro
- 97123
- 4244 SE 62nd Ave
Nearby cities
Nearby neighborhoods
Nearby zip codes
Other Hillsboro Topics
