Welcome to your dream home nestled in the heart of Stafford where modern luxury harmoniously blends with the tranquility of its surroundings. This exquisite property offers a haven of comfort and sophistication, boasting unparalleled craftsmanship and breathtaking views. Step inside this architectural masterpiece and be greeted by a grand foyer adorned with soaring ceilings and natural light streaming through the windows. The open-concept, ONE level living offers spaces which seamlessly flow from one room to the next, creating an inviting atmosphere perfect for both relaxation and entertainment. The kitchen is a chef's delight, featuring stainless steel appliances, sleek countertops and ample storage space. Enjoy culinary adventures while taking in the picturesque vistas of lush greenery all while entertaining guests around the large kitchen island. Designed for seamless indoor-outdoor living, this home boast a large outdoor covered patio and fireplace perfect for entertaining, along with a lush yard and area prepped for a garden. Host gatherings with friends and family under the stars or simply bask in the serenity of your private sanctuary. Additional highlights of this exceptional property include a cozy fireplace, a dedicated home office and a three-car garage. With every detail thoughtfully curated for comfort and convenience, this home offers an unparalleled lifestyle opportunity.
Sold
$2,450,000
4244 SW Benson Ln, Wilsonville, OR 97070
4beds
4,694sqft
Residential, Single Family Residence
Built in 2013
2 Acres Lot
$2,414,400 Zestimate®
$522/sqft
$6,848 Estimated rent
Home value
$2,414,400
$2.25M - $2.58M
$6,848/mo
Zestimate® history
Owner options
List your home for rent
$6,848/mo
Rent Zestimate®
Find your next renter with Zillow Rental Manager. Plus, with online applications, you can quickly screen prospective tenants – for free.
$6,848/mo
Rent Zestimate®
Refinance and save
$12,052/mo
Est. payment
Refinancing to a lower rate could help reduce your monthly payments and save thousands over the life of the loan.
$12,052/mo
Est. payment
Explore your selling options
Work with a Zillow partner agent
Leverage their expertise and Zillow's premium Showcase listings to get your home seen by more buyers.
Get startedList with your own agent
Get your home in front of millions of buyers by listing it on Zillow.
Learn how to do itSell it yourself
Take full control of how buyers see your home on Zillow by listing For Sale by Owner (FSBO).
List your homeWhat's special
Zillow last checked:
Listing updated:
Listed by:
Rick Brainard 503-869-2002,
Premiere Property Group, LLC,
Dana Crocker 503-869-2002,
Premiere Property Group, LLC
Bought with:
John DeCosta, 001861178
Keller Williams Realty Portland Premiere
Source: RMLS (OR),MLS#: 24400710
Facts & features
Interior
Bedrooms & bathrooms
- Bedrooms: 4
- Bathrooms: 5
- Full bathrooms: 4
- Partial bathrooms: 1
- Main level bathrooms: 4
Rooms
- Room types: Bedroom 4, Bonus Room, Laundry, Bedroom 2, Bedroom 3, Dining Room, Family Room, Kitchen, Living Room, Primary Bedroom
Primary bedroom
- Features: Ensuite, Soaking Tub, Walkin Closet, Walkin Shower, Washer Dryer
- Level: Main
- Area: 294
- Dimensions: 21 x 14
Bedroom 2
- Features: Bathroom, Walkin Closet
- Level: Main
- Area: 260
- Dimensions: 20 x 13
Bedroom 3
- Features: Shared Bath
- Level: Main
- Area: 187
- Dimensions: 17 x 11
Bedroom 4
- Features: Shared Bath
- Level: Main
- Area: 196
- Dimensions: 14 x 14
Dining room
- Features: Hardwood Floors, Kitchen Dining Room Combo
- Level: Main
- Area: 210
- Dimensions: 21 x 10
Family room
- Features: Fireplace, Hardwood Floors
- Level: Main
- Area: 192
- Dimensions: 16 x 12
Kitchen
- Features: Appliance Garage, Dishwasher, Disposal, Eat Bar, Gas Appliances, Island, Builtin Oven, Wood Floors
- Level: Main
- Area: 315
- Width: 15
Living room
- Features: Bathroom, Vaulted Ceiling
- Level: Main
- Area: 399
- Dimensions: 21 x 19
Heating
- Forced Air, Fireplace(s)
Cooling
- Central Air
Appliances
- Included: Appliance Garage, Built In Oven, Built-In Range, Dishwasher, Disposal, Gas Appliances, Microwave, Plumbed For Ice Maker, Stainless Steel Appliance(s), Washer/Dryer, Gas Water Heater
- Laundry: Laundry Room
Features
- High Ceilings, Plumbed For Central Vacuum, Quartz, Soaking Tub, Vaulted Ceiling(s), Shared Bath, Bathroom, Ceiling Fan(s), Closet, Walk-In Closet(s), Kitchen Dining Room Combo, Eat Bar, Kitchen Island, Walkin Shower, Pantry
- Flooring: Hardwood, Tile, Wood
- Windows: Double Pane Windows
- Basement: Crawl Space
- Number of fireplaces: 3
- Fireplace features: Gas, Wood Burning, Outside
Interior area
- Total structure area: 4,694
- Total interior livable area: 4,694 sqft
Property
Parking
- Total spaces: 3
- Parking features: Driveway, Garage Door Opener, Attached
- Attached garage spaces: 3
- Has uncovered spaces: Yes
Accessibility
- Accessibility features: Garage On Main, Main Floor Bedroom Bath, One Level, Utility Room On Main, Accessibility
Features
- Stories: 2
- Patio & porch: Patio, Porch
- Exterior features: Garden, Gas Hookup, Yard
- Has view: Yes
- View description: Territorial
Lot
- Size: 2 Acres
- Features: Gentle Sloping, Sprinkler, Acres 1 to 3
Details
- Additional structures: GasHookup
- Parcel number: 05023223
- Zoning: EFU
Construction
Type & style
- Home type: SingleFamily
- Architectural style: Cape Cod,Custom Style
- Property subtype: Residential, Single Family Residence
Materials
- Cement Siding
- Foundation: Concrete Perimeter
- Roof: Composition
Condition
- Approximately
- New construction: No
- Year built: 2013
Utilities & green energy
- Gas: Gas Hookup, Gas
- Sewer: Septic Tank
- Water: Private
- Utilities for property: Cable Connected
Community & HOA
Community
- Security: Fire Sprinkler System
HOA
- Has HOA: No
Location
- Region: Wilsonville
Financial & listing details
- Price per square foot: $522/sqft
- Tax assessed value: $1,928,009
- Annual tax amount: $19,911
- Date on market: 6/10/2024
- Cumulative days on market: 5 days
- Listing terms: Cash,Conventional
- Road surface type: Paved
Price history
| Date | Event | Price |
|---|---|---|
| 7/12/2024 | Sold | $2,450,000$522/sqft |
Source:  RMLS (OR) #24400710 Report a problem RMLS (OR) #24400710 Report a problem | ||
| 6/15/2024 | Pending sale | $2,450,000$522/sqft |
Source: RMLS (OR) #24400710 Report a problem | ||
| 6/10/2024 | Listed for sale | $2,450,000+600%$522/sqft |
Source: RMLS (OR) #24400710 Report a problem | ||
| 9/30/2011 | Sold | $350,000$75/sqft |
Source: Public Record Report a problem | ||
Public tax history
| Year | Property taxes | Tax assessment |
|---|---|---|
| 2025 | $21,284 +3.9% | $1,227,651 +3% |
| 2024 | $20,484 +2.9% | $1,191,895 +3% |
| 2023 | $19,911 +3.2% | $1,157,180 +3% |
| 2022 | $19,301 +9.7% | $1,123,476 +3% |
| 2021 | $17,597 -0.7% | $1,090,754 +3% |
| 2020 | $17,729 +4.9% | $1,058,985 +3% |
| 2019 | $16,907 +5.8% | $1,028,141 +3% |
| 2018 | $15,984 +9.2% | $998,195 +3% |
| 2017 | $14,642 -0.7% | $969,121 +3% |
| 2016 | $14,740 | $940,894 +3% |
| 2015 | $14,740 +3.6% | $913,489 +3% |
| 2014 | $14,223 +409.9% | $886,883 +365.2% |
| 2013 | $2,790 +0.9% | $190,654 +3% |
| 2012 | $2,764 -21.6% | $185,101 +18.6% |
| 2011 | $3,527 | $156,123 |
Find assessor info on the county website
Neighborhood: 97070
Nearby homes
- $2,827,7003 bd2 ba5.2k sqft4124 SW Benson Ln, Wilsonville, OR 97070Off Market
- $2,133,9004 bd3 ba4.1k sqft4364 SW Benson Ln, Wilsonville, OR 97070Off Market
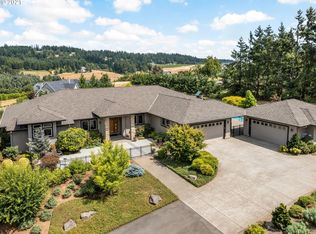
- $1,508,2003 bd3 ba4k sqft23390 SW Newland Rd, Wilsonville, OR 97070Off Market

- $1,956,1004 bd3 ba4.5k sqft23300 SW Newland Rd, Wilsonville, OR 97070Off Market
- $---- bd-- ba-- sqft23500 SW Newland Rd #1, Wilsonville, OR 97070Off Market
- $4,377,1005 bd9 ba9.9k sqft23600 SW Newland Rd, Wilsonville, OR 97070Off Market
- $1,410,0005 bd4 ba5.5k sqft23535 SW Newland Rd, Wilsonville, OR 97070Sold
- $675,4005 bd2 ba2.9k sqft23215 SW Newland Rd, Wilsonville, OR 97070Off Market
Nearby schools
GreatSchools rating
- 5/10Meridian Creek Middle SchoolGrades: 6-8Distance: 2.6 mi
- 9/10Wilsonville High SchoolGrades: 9-12Distance: 3.2 mi
Schools provided by the listing agent
- Elementary: Boeckman Creek
- Middle: Meridian Creek
- High: Wilsonville
Source: RMLS (OR). This data may not be complete. We recommend contacting the local school district to confirm school assignments for this home.
Get a cash offer in 3 minutes
Find out how much your home could sell for in as little as 3 minutes with a no-obligation cash offer.
Estimated market value
$2,414,400
Get a cash offer in 3 minutes
Find out how much your home could sell for in as little as 3 minutes with a no-obligation cash offer.
Estimated market value
$2,414,400
- Oregon
- Clackamas County
- West Linn
- 97070
- 4244 SW Benson Ln
