Discover an exceptional opportunity to own a beautifully appointed reverse 1.5-story home that feels better than new and showcases designer upgrades throughout. This remarkable residence offers 5 bedrooms (one non-conforming), 4 bathrooms, & a layout that blends refined style, thoughtful design, and everyday convenience.
. . .and don't miss the solar panels (which will be paid off at closing) make for a very affordable electric bill!
A grand entry opens to an expansive great room and a gourmet kitchen that immediately impress. Highlights include a striking see-through fireplace shared with the covered deck, a large center island, stainless steel appliances, abundant cabinetry, and a walk-in pantry. The main level balances elegance and functionality with a formal dining room and an inviting living space seamlessly connected to the kitchen — ideal for entertaining or comfortable daily living.
Two main-level bedrooms and a full bath create the perfect private guest suite or executive office option. The primary suite serves as a true retreat, featuring a walk-in shower, dual vanity, generous closet space, and direct bath access.
The professionally finished lower level extends the home’s living space with three additional bedrooms, full bathrooms, a spacious family room, wet bar, & lots of storage. Walk out to the patio & enjoy a private, tranquil setting perfect for relaxing or entertaining.
Outside is enhanced by a fenced yard, professional landscaping, irrigation system, & low-maintenance covered deck & patio. Integrated surround sound completes the experience, adding comfort and sophistication to both everyday living & special gatherings.
This home offers a rare combination of luxury, flexibility, and move-in-ready quality — an opportunity not to be missed.
NEW CARPETING has been ordered and will be put in on or about Feb 24th!
WE HAVE A PRE LISTING INSPECTION REPORT- too big to download to MLS. Call me-816-210-4212. I will provide to you.
Sold
Price Unknown
4244 SW Stoney Brook Dr, Lees Summit, MO 64082
5beds
3,224sqft
Single Family Residence
Built in 2017
8,466 Square Feet Lot
$517,700 Zestimate®
$--/sqft
$3,305 Estimated rent
Home value
$517,700
$466,000 - $575,000
$3,305/mo
Zestimate® history
Owner options
List your home for rent
$3,305/mo
Rent Zestimate®
Find your next renter with Zillow Rental Manager. Plus, with online applications, you can quickly screen prospective tenants – for free.
$3,305/mo
Rent Zestimate®
Refinance and save
$680/mo
Est. payment
Refinancing to a lower rate could help reduce your monthly payments and save thousands over the life of the loan.
$680/mo
Est. payment
Explore your selling options
Work with a Zillow partner agent
Leverage their expertise and Zillow's premium Showcase listings to get your home seen by more buyers.
Get startedList with your own agent
Get your home in front of millions of buyers by listing it on Zillow.
Learn how to do itSell it yourself
Take full control of how buyers see your home on Zillow by listing For Sale by Owner (FSBO).
List your homeWhat's special
Zillow last checked:
Listing updated:
Listed by:
Marlene Haley 816-210-4212,
Platinum Realty LLC
Bought with:
Kris Fabrizius, SP00216421
RE/MAX State Line
Source: Heartland MLS as distributed by MLS GRID,MLS#: 2601989
Facts & features
Interior
Bedrooms & bathrooms
- Bedrooms: 5
- Bathrooms: 4
- Full bathrooms: 4
Dining room
- Description: Breakfast Area,Eat-In Kitchen,Formal
Heating
- Natural Gas, Heat Pump, Solar
Cooling
- Multi Units, Electric, Solar
Appliances
- Included: Cooktop, Dishwasher, Disposal, Exhaust Fan, Microwave, Refrigerator, Built-In Oven, Stainless Steel Appliance(s)
- Laundry: Bedroom Level, Laundry Room
Features
- Custom Cabinets, Kitchen Island, Painted Cabinets, Pantry, Walk-In Closet(s), Wet Bar
- Flooring: Carpet, Wood
- Windows: Window Coverings
- Basement: Basement BR,Finished,Full,Sump Pump,Walk-Out Access
- Attic: Expandable
- Number of fireplaces: 1
- Fireplace features: Gas, Insert, See Through
Interior area
- Total structure area: 3,224
- Total interior livable area: 3,224 sqft
- Finished area above ground: 1,635
- Finished area below ground: 1,589
Property
Parking
- Total spaces: 3
- Parking features: Attached, Garage Door Opener, Garage Faces Front
- Attached garage spaces: 3
Features
- Patio & porch: Deck
Lot
- Size: 8,466 Square Feet
- Features: City Lot, Estate Lot
Details
- Parcel number: 69700033000000000
Construction
Type & style
- Home type: SingleFamily
- Architectural style: Traditional
- Property subtype: Single Family Residence
Materials
- Board & Batten Siding
- Roof: Composition
Condition
- Year built: 2017
Utilities & green energy
- Sewer: Public Sewer
- Water: Public
Green energy
- Energy generation: Solar
Community & HOA
Community
- Subdivision: Stoney Creek Estates
HOA
- Has HOA: Yes
- Amenities included: Clubhouse, Play Area, Pool
- Services included: Curbside Recycle, Trash
- HOA fee: $680 annually
- HOA name: Stoney Creek HOA
Location
- Region: Lees Summit
Financial & listing details
- Tax assessed value: $63,480
- Annual tax amount: $877
- Date on market: 2/19/2026
- Listing terms: Cash,Conventional,FHA,VA Loan
- Ownership: Private
- Road surface type: Paved
Price history
| Date | Event | Price |
|---|---|---|
| 4/20/2026 | Sold | -- |
Source:  Heartland MLS as distributed by MLS GRID #2601989 Report a problem Heartland MLS as distributed by MLS GRID #2601989 Report a problem | ||
| 2/26/2026 | Pending sale | $525,000$163/sqft |
Source: Heartland MLS as distributed by MLS GRID #2601989 Report a problem | ||
| 2/19/2026 | Listed for sale | $525,000+28.1%$163/sqft |
Source: Heartland MLS as distributed by MLS GRID #2601989 Report a problem | ||
| 11/5/2018 | Sold | -- |
Source: Heartland MLS as distributed by MLS GRID #2092073 Report a problem | ||
| 7/23/2018 | Pending sale | $409,885$127/sqft |
Source: ReeceNichols Lees Summit #2092073 Report a problem | ||
| 3/1/2018 | Listed for sale | $409,885$127/sqft |
Source: ReeceNichols Lees Summit #2092073 Report a problem | ||
Public tax history
| Year | Property taxes | Tax assessment |
|---|---|---|
| 2025 | $877 -84.6% | $12,061 -84.7% |
| 2024 | $5,700 +0.7% | $78,934 |
| 2023 | $5,658 +668.6% | $78,934 +765.5% |
| 2022 | $736 -2% | $9,120 |
| 2021 | $751 -0.3% | $9,120 +0.7% |
| 2020 | $753 +2.8% | $9,054 |
| 2019 | $733 | $9,054 +36116% |
| 2018 | $733 +33208.2% | $25 |
| 2017 | $2 | $25 |
| 2016 | -- | $25 |
Find assessor info on the county website
Neighborhood: 64082
Nearby homes
- $477,9004 bd3 ba1.5k sqft4240 SW Stoney Brook Dr, Lees Summit, MO 64082Off Market

- $627,7005 bd4 ba3k sqft4248 SW Stoney Brook Dr, Lees Summit, MO 64082Off Market
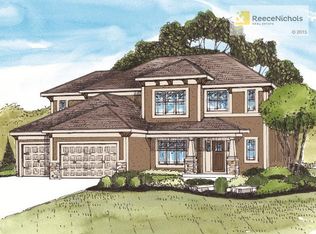
- $606,6005 bd4 ba2.9k sqft1405 SW Georgetown Dr, Lees Summit, MO 64082Off Market
- $611,0004 bd3 ba2.8k sqft4236 SW Stoney Brook Dr, Lees Summit, MO 64082Off Market
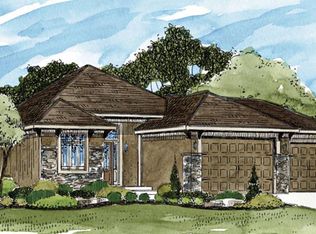
- $589,2004 bd3 ba2.6k sqft4252 SW Stoney Brook Dr, Lees Summit, MO 64082Off Market
- $605,9005 bd4 ba2.9k sqft4221 SW Stoney Brook Dr, Lees Summit, MO 64082Off Market
- $605,3005 bd5 ba2.9k sqft1537 Cross Creek Dr, Lees Summit, MO 64082Off Market
- $--6 bd6 ba4.9k sqft4225 SW Stoney Brook Dr, Lees Summit, MO 64082Sold
Nearby schools
GreatSchools rating
- 8/10Summit Pointe Elementary SchoolGrades: K-5Distance: 1.5 mi
- 7/10Summit Lakes Middle SchoolGrades: 6-8Distance: 1.6 mi
- 9/10Lee's Summit West High SchoolGrades: 9-12Distance: 2.1 mi
Get a cash offer in 3 minutes
Find out how much your home could sell for in as little as 3 minutes with a no-obligation cash offer.
Estimated market value
$517,700
Get a cash offer in 3 minutes
Find out how much your home could sell for in as little as 3 minutes with a no-obligation cash offer.
Estimated market value
$517,700
- Missouri
- Jackson County
- Lees Summit
- 64082
- 4244 SW Stoney Brook Dr
Nearby cities
Nearby zip codes
Other Lees Summit Topics
