Skip main navigation
Off market
  • $38,600

    4244 Spruce Ln, Eagle River, WI 54521

    2beds
    800sqft
    MobileManufactured
    Built in ----
    -- sqft lot
    $38,600 Zestimate®
    $48/sqft
    $-- Estimated rent

    Home value

    $38,600

    $29,000 - $52,000

    Not available

    Zestimate® history
    Loading
    Loading...

    Owner options

    List your home for rent

    Find your next renter with Zillow Rental Manager. Plus, with online applications, you can quickly screen prospective tenants – for free.

    Learn more
    Refinance and save

    $189/mo

    Est. payment

    Refinancing to a lower rate could help reduce your monthly payments and save thousands over the life of the loan.

    See today's rates

    $189/mo

    Est. payment

    Explore your selling options

    Work with a Zillow partner agent

    Leverage their expertise and Zillow's premium Showcase listings to get your home seen by more buyers.

    Get started

    List with your own agent

    Get your home in front of millions of buyers by listing it on Zillow.

    Learn how to do it

    Sell it yourself

    Take full control of how buyers see your home on Zillow by listing For Sale by Owner (FSBO).

    List your home

    What's special

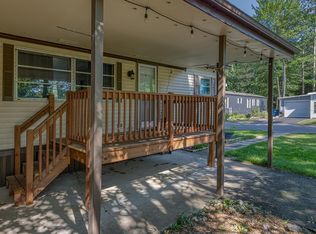
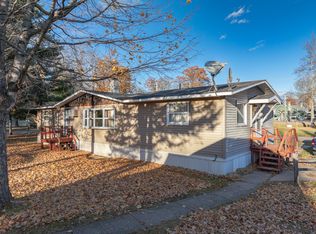
    Here it is. Very desirable 2BR/1BA year-round home. Attached carport with concrete floor. Nice two car garage also with front and back garage doors. Back end of garage can be a porch for enjoying those nice warm evenings viewing the outside. Kitchen, dining area and nice open living room. Garbage disposal. Central air, low taxes and your mail delivered right to your box at the park. Short distance from Eagle River. Gas stove and refrigerator included too. Stop and take a lookie! Easy to show. The lot rental fee covers water/sewer, trash pickup and common grounds maintenance

    This property is not currently displayed as for sale or rent on Zillow. This may be different from what's on other websites or public sources.

    Facts & features

    Interior

    Bedrooms & bathrooms
    • Bedrooms: 2
    • Bathrooms: 1
    • Full bathrooms: 1
    Heating
    • Gas
    Appliances
    • Included: Microwave, Range / Oven, Refrigerator, Washer
    Features
    • Ceiling Fan, 1st Floor Laundry, 1st Floor Master BR
    • Flooring: Carpet, Linoleum / Vinyl
    Interior area
    • Total interior livable area: 800 sqft

    Property

    Parking
    • Total spaces: 2
    • Parking features: Carport, Garage - Attached
    Features
    • Exterior features: Metal
    Details
    • Zoning: Residential

    Construction

    Type & style
    • Home type: MobileManufactured
    Materials
    • Roof: Composition

    Utilities & green energy

    • Sewer: Shared Septic, County Septic Maint. Program - Yes

    Community & HOA

    Community
    • Features: Fifty Five Plus Active Community
    • Senior community: Yes
    Location
    • Region: Eagle River

    Financial & listing details

    • Price per square foot: $48/sqft

    Price history

    DateEventPrice
    6/8/2020Sold$21,000-4.5%$26/sqft
    Source: GNMLS #184646 Report a problem
    5/26/2020Listed for sale$22,000$28/sqft
    Source: COLDWELL BANKER MULLEADY-ER #184646 Report a problem

    Public tax history

    Tax history is unavailable.

    Neighborhood: 54521

    Nearby schools

    GreatSchools rating
    Schools provided by the listing agent
    • Elementary: VI Northland Pines-ER
    • Middle: VI Northland Pines
    • High: VI Northland Pines

    Source: The MLS. This data may not be complete. We recommend contacting the local school district to confirm school assignments for this home.