Skip main navigation
Sold for $404,000
  • $404,000

    4244 State Route 247, Clifford Township, PA 18421

    5beds
    3,248sqft
    Residential, Single Family Residence
    Built in 1972
    0.76 Acres Lot
    $424,100 Zestimate®
    $124/sqft
    $3,058 Estimated rent

    Home value

    $424,100

    Estimated sales range

    Not available

    $3,058/mo

    Zestimate® history
    Loading
    Loading...

    Owner options

    List your home for rent

    $3,058/mo

    Rent Zestimate®

    Find your next renter with Zillow Rental Manager. Plus, with online applications, you can quickly screen prospective tenants – for free.

    Learn more

    $3,058/mo

    Rent Zestimate®

    Refinance and save

    $2,545/mo

    Est. payment

    Refinancing to a lower rate could help reduce your monthly payments and save thousands over the life of the loan.

    See today's rates

    $2,545/mo

    Est. payment

    Explore your selling options

    Work with a Zillow partner agent

    Leverage their expertise and Zillow's premium Showcase listings to get your home seen by more buyers.

    Get started

    List with your own agent

    Get your home in front of millions of buyers by listing it on Zillow.

    Learn how to do it

    Sell it yourself

    Take full control of how buyers see your home on Zillow by listing For Sale by Owner (FSBO).

    List your home

    What's special

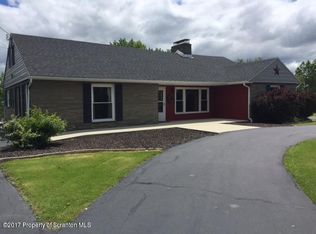
    One-car garageInground saltwater poolCozy enclosed porchTraditional ranch-style residenceLarge fenced backyardFire pitFully equipped in-law suite
    Home is also being offered with a Home Warranty as extra incentive for the buyers! Schedule a private tour to see the home for yourself.Welcome to your dream home! This stunning traditional ranch-style residence, boasting an expansive 3,248 square feet, is perfectly situated across the street from the picturesque Panorama Golf Course. With five spacious bedrooms and three and a half baths, this property offers an abundance of room for family gatherings or entertaining friends.As you step inside, you'll be greeted by gleaming hardwood floors that flow seamlessly throughout the main living areas. The inviting bay windows bathe the space in natural light, creating a warm and welcoming atmosphere. The heart of this home features a cozy enclosed porch where you can unwind with your morning coffee or enjoy evening sunsets.One of the standout features of this property is the fully equipped in-law suite located in the basement--perfect for guests or extended family members seeking privacy while still being close to home. This versatile space includes its own bathroom and living area, ensuring comfort for everyone.Step outside into your personal oasis! The large fenced backyard is designed for relaxation and entertainment alike. Dive into your very own inground saltwater pool on hot summer days or gather around the fire pit under starlit skies for memorable evenings with loved ones. A charming small garden pond adds a touch of tranquility to this outdoor paradise.Additional highlights include a one-car garage with convenient breezeway access, providing ease of entry during any season. Whether you're hosting summer barbecues or enjoying quiet evenings at home, this property offers everything you need to create lasting memories.

    Zillow last checked:

    Listing updated:

    Listed by:

    Steve M. Rignanesi,

    Iron Valley Real Estate Greater Scranton

    Bought with:

    Diane Stracham, RS318034

    ERA One Source Realty

    Source: GSBR as distributed by MLS GRID,MLS#: SC6145MLS Logo

    Facts & features

    Interior

    Bedrooms & bathrooms
    • Bedrooms: 5
    • Bathrooms: 4
    • Full bathrooms: 3
    • 1/2 bathrooms: 1
    Rooms
    • Room types: Bathroom 1, Master Bedroom, Living Room, Laundry, Kitchen, Eating Area, Dining Room, Bedroom 5, Bedroom 4, Bedroom 3, Bedroom 2, Bathroom 3, Bathroom 2
    Primary bedroom
    • Area: 195 Square Feet
    • Dimensions: 15 x 13
    Bedroom 2
    • Area: 110 Square Feet
    • Dimensions: 11 x 10
    Bedroom 3
    • Area: 140 Square Feet
    • Dimensions: 10 x 14
    Bedroom 4
    • Area: 137.5 Square Feet
    • Dimensions: 11 x 12.5
    Bedroom 5
    • Area: 217 Square Feet
    • Dimensions: 14 x 15.5
    Bathroom 1
    • Area: 55 Square Feet
    • Dimensions: 5 x 11
    Bathroom 2
    • Area: 35 Square Feet
    • Dimensions: 5 x 7
    Bathroom 3
    • Area: 19.5 Square Feet
    • Dimensions: 3 x 6.5
    Dining room
    • Area: 234 Square Feet
    • Dimensions: 18 x 13
    Eating area
    • Area: 345 Square Feet
    • Dimensions: 23 x 15
    Kitchen
    • Area: 180 Square Feet
    • Dimensions: 12 x 15
    Kitchen
    • Area: 270 Square Feet
    • Dimensions: 18 x 15
    Laundry
    • Area: 132 Square Feet
    • Dimensions: 12 x 11
    Living room
    • Area: 299 Square Feet
    • Dimensions: 13 x 23
    Living room
    • Area: 299 Square Feet
    • Dimensions: 13 x 23
    Heating
    • Baseboard, Zoned, Oil, Propane, Hot Water, Heat Pump, Fireplace(s)
    Cooling
    • Ceiling Fan(s), Ductless
    Appliances
    • Included: Built-In Electric Oven, Dishwasher, Stainless Steel Appliance(s), Refrigerator, Free-Standing Electric Oven, Built-In Gas Range
    • Laundry: Electric Dryer Hookup, Washer Hookup, In Basement, Lower Level, Laundry Room
    Features
    • Ceiling Fan(s), Walk-In Closet(s), Drywall
    • Flooring: Ceramic Tile, Hardwood
    • Basement: Finished,Walk-Out Access,Walk-Up Access,Heated,Full
    • Attic: Attic Storage,Crawl Opening
    • Number of fireplaces: 2
    • Fireplace features: Basement, Wood Burning, Living Room
    Interior area
    • Total structure area: 3,248
    • Total interior livable area: 3,248 sqft
    • Finished area above ground: 1,624
    • Finished area below ground: 1,624

    Property

    Parking
    • Total spaces: 1
    • Parking features: Concrete, Garage, Driveway
    • Garage spaces: 1
    • Has uncovered spaces: Yes
    Features
    • Stories: 1
    • Patio & porch: Awning(s), Terrace, Patio, Enclosed, Glass Enclosed, Deck
    • Exterior features: Awning(s), Private Yard
    • Pool features: In Ground, Salt Water, Pool Cover
    • Fencing: Back Yard,Vinyl,Wire
    • Frontage length: 66.00
    Lot
    • Size: 0.76 Acres
    • Dimensions: 100 x 200 x 100 x 200 x 100 x 212 x 174
    • Features: Back Yard, Near Golf Course, Front Yard, Cleared
    Details
    • Parcel number: 2014060450
    • Zoning: R1

    Construction

    Type & style
    • Home type: SingleFamily
    • Architectural style: Ranch
    • Property subtype: Residential, Single Family Residence
    Materials
    • Brick
    • Foundation: Block
    • Roof: Shingle
    Condition
    • New construction: No
    • Year built: 1972
    Details
    • Warranty included: Yes

    Utilities & green energy

    • Electric: Circuit Breakers
    • Sewer: Septic Tank
    • Water: Well
    • Utilities for property: Electricity Connected, Water Connected

    Community & HOA

    Location
    • Region: Clifford Township

    Financial & listing details

    • Price per square foot: $124/sqft
    • Tax assessed value: $61,900
    • Annual tax amount: $3,888
    • Date on market: 12/2/2024
    • Cumulative days on market: 92 days
    • Listing terms: Cash,VA Loan,FHA,Conventional,Contract
    • Electric utility on property: Yes
    • Road surface type: Paved

    Price history

    DateEventPrice
    5/9/2025Sold$404,000+3.9%$124/sqft
    Source: GSBR as distributed by MLS GRID #SC6145 Report a problem
    3/21/2025Pending sale$389,000$120/sqft
    Source: GSBR as distributed by MLS GRID #SC6145 Report a problem
    3/11/2025Listed for sale$389,000$120/sqft
    Source: GSBR as distributed by MLS GRID #SC6145 Report a problem
    2/22/2025Pending sale$389,000$120/sqft
    Source: GSBR as distributed by MLS GRID #SC6145 Report a problem
    2/3/2025Price change$389,000-2.5%$120/sqft
    Source: GSBR as distributed by MLS GRID #SC6145 Report a problem
    1/9/2025Price change$399,000-7.2%$123/sqft
    Source: GSBR as distributed by MLS GRID #SC6145 Report a problem
    12/2/2024Listed for sale$430,000-4.2%$132/sqft
    Source: GSBR as distributed by MLS GRID #SC6145 Report a problem
    11/30/2024Listing removed--
    Source: Owner Report a problem
    9/3/2024Listed for sale$449,000+5.6%$138/sqft
    Source: Owner Report a problem
    9/22/2023Sold$425,000$131/sqft
    Source: GSBR as distributed by MLS GRID #233264 Report a problem
    8/8/2023Pending sale$425,000$131/sqft
    Source: GSBR as distributed by MLS GRID #23-3264 Report a problem
    8/3/2023Listed for sale$425,000+60.4%$131/sqft
    Source: GSBR as distributed by MLS GRID #23-3264 Report a problem
    2/2/2021Sold$265,000+10.9%$82/sqft
    Source: GSBR as distributed by MLS GRID #203523 Report a problem
    3/9/2020Listing removed$239,000$74/sqft
    Source: Coldwell Banker Town & Country Properties #19-943 Report a problem
    8/30/2019Price change$239,000-4.4%$74/sqft
    Source: Coldwell Banker Town & Country Properties #19-943 Report a problem
    3/9/2019Listed for sale$249,900$77/sqft
    Source: Coldwell Banker Town & Country Properties #19-943 Report a problem

    Public tax history

    YearProperty taxesTax assessment
    2025$4,289 +6.6%$61,900
    2024$4,025 +3.5%$61,900
    2023$3,888 +3.6%$61,900
    2022$3,753 +2.6%$61,900
    2021$3,658 +2.3%$61,900
    2020$3,577 +10301%$61,900
    2019$34 +2.1%$61,900
    2018$34 $61,900
    2017-- $61,900
    2016$61,900 +9423.8%$61,900
    2015$650 $61,900 +2.1%
    2014-- $60,600
    2013-- $60,600
    2012-- $60,600
    2011-- $60,600
    2010-- $60,600
    Find assessor info on the county website

    Neighborhood: 18421

    Nearby schools

    GreatSchools rating
    Get pre-qualified for a loan
    At Zillow Home Loans, we can pre-qualify you in as little as 5 minutes with no impact to your credit score.

    An equal housing lender. NMLS #10287.