"LA CASA ESCONDIDA" A STUNNING NEWER BUILT HILLSIDE VIEW HOME IN PADUA HILLS. Enjoy the tranquil setting! Perched gracefully in the sought after community of Padua Hills, this exceptional residence offers an unparalleled blend of modern elegance, timeless design, and sweeping panoramic views. Nestled in one of Claremont’s most exclusive enclaves, this sophisticated Spanish estate showcases refined craftsmanship, generous living spaces, and seamless indoor-outdoor living—all framed by the serene beauty of the San Gabriel Mountains. Upon entry, you'll discover an expansive open-concept floor plan highlighted by soaring beamed vaulted ceilings, hardwood flooring and designer finishes throughout. The formal living room and dining room set a grand stage for entertaining, while the gourmet chef’s kitchen features custom cabinetry, premium stainless steel appliances, marble countertops, and a spacious center island perfect for gatherings. Outside, the meticulously landscaped grounds are designed for resort-style living featuring multiple lounging areas and an expansive patio, perfect for al fresco dining with sunset views stretching to the city lights below. Solar system for energy savings! This is California living at its finest—an exceptional property for the most discerning buyer seeking privacy, luxury, and lifestyle!
Sold for $2,498,500
Listed by: Vista Sotheby's International • Geoffrey Hamill • Contact: 909-621-0500
Bought with: Vista Sotheby's International
$2,498,500
4244 Via Padova, Claremont, CA 91711
4beds
4,105sqft
Single Family Residence
Built in 2018
0.46 Acres Lot
$2,508,200 Zestimate®
$609/sqft
$7,029 Estimated rent
Home value
$2,508,200
$2.28M - $2.76M
$7,029/mo
Zestimate® history
Owner options
List your home for rent
$7,029/mo
Rent Zestimate®
Find your next renter with Zillow Rental Manager. Plus, with online applications, you can quickly screen prospective tenants – for free.
$7,029/mo
Rent Zestimate®
Refinance and save
$16,021/mo
Est. payment
Refinancing to a lower rate could help reduce your monthly payments and save thousands over the life of the loan.
$16,021/mo
Est. payment
Explore your selling options
Work with a Zillow partner agent
Leverage their expertise and Zillow's premium Showcase listings to get your home seen by more buyers.
Get startedList with your own agent
Get your home in front of millions of buyers by listing it on Zillow.
Learn how to do itSell it yourself
Take full control of how buyers see your home on Zillow by listing For Sale by Owner (FSBO).
List your homeWhat's special
Designer finishesResort-style livingCustom cabinetryMarble countertopsSunset viewsDining roomGenerous living spaces
Zillow last checked:
Listing updated:
Listed by:
Geoffrey Hamill DRE #00997900 geoff@geoffhamill.com,
Vista Sotheby's International
Bought with:
Geoffrey Hamill, DRE #00997900
Vista Sotheby's International
Benjamin Nance, DRE #02141365
Vista Sotheby's International
Source: CRMLS,MLS#: CV25183572 Originating MLS: California Regional MLS
Originating MLS: California Regional MLSFacts & features
Interior
Bedrooms & bathrooms
- Bedrooms: 4
- Bathrooms: 5
- Full bathrooms: 4
- 3/4 bathrooms: 1
- Main level bathrooms: 2
- Main level bedrooms: 1
Rooms
- Room types: Bedroom, Entry/Foyer, Family Room, Foyer, Guest Quarters, Great Room, Kitchen, Laundry, Library, Loft, Living Room, Primary Bathroom, Primary Bedroom, Office, Other, Pantry, Utility Room, Workshop, Dining Room
Bathroom
- Features: Bathroom Exhaust Fan, Bathtub, Dual Sinks, Enclosed Toilet, Full Bath on Main Level, Granite Counters, Low Flow Plumbing Fixtures, Linen Closet, Stone Counters, Soaking Tub
Kitchen
- Features: Butler's Pantry, Kitchen Island, Kitchen/Family Room Combo, Pots & Pan Drawers, Stone Counters, Remodeled, Self-closing Cabinet Doors, Self-closing Drawers, Updated Kitchen, Utility Sink
Heating
- Combination, Central, Electric, Forced Air, Fireplace(s), Heat Pump, Natural Gas, Solar, Zoned
Cooling
- Central Air, Dual, Electric, Heat Pump
Appliances
- Included: 6 Burner Stove, Convection Oven, Double Oven, Dishwasher, Electric Oven, Electric Range, Electric Water Heater, Free-Standing Range, Disposal, Gas Range, High Efficiency Water Heater, Ice Maker, Microwave, Refrigerator, Range Hood, Self Cleaning Oven, Water Softener, Tankless Water Heater, Vented Exhaust Fan, Water To Refrigerator, Water Heater
- Laundry: Laundry Chute, Washer Hookup, Gas Dryer Hookup, Inside, Laundry Room
Features
- Beamed Ceilings, Wet Bar, Breakfast Bar, Built-in Features, Balcony, Cathedral Ceiling(s), Coffered Ceiling(s), Separate/Formal Dining Room, Eat-in Kitchen, Granite Counters, High Ceilings, In-Law Floorplan, Open Floorplan, Pantry, Stone Counters, Recessed Lighting, Smart Home, Wood Product Walls, Wired for Sound, Bedroom on Main Level, Entrance Foyer
- Flooring: Carpet, Tile, Wood
- Doors: ENERGY STAR Qualified Doors, French Doors, Insulated Doors, Panel Doors, Service Entrance
- Windows: Double Pane Windows, Drapes, Insulated Windows, Low-Emissivity Windows, Screens
- Has fireplace: Yes
- Fireplace features: Dining Room, Family Room, Gas, Zero Clearance
- Common walls with other units/homes: No Common Walls
Interior area
- Total interior livable area: 4,105 sqft
Property
Parking
- Total spaces: 4
- Parking features: Door-Multi, Driveway Level, Garage, Gravel, Shared Driveway, Garage Faces Side
- Garage spaces: 2
- Uncovered spaces: 2
Accessibility
- Accessibility features: Safe Emergency Egress from Home, Accessible Doors, Accessible Entrance, Accessible Hallway(s)
Features
- Levels: One,Two
- Stories: 1
- Entry location: 1
- Patio & porch: Brick, Covered, Patio, Tile
- Pool features: None
- Spa features: None
- Fencing: Stucco Wall,Wrought Iron
- Has view: Yes
- View description: Bluff, City Lights, Courtyard, Canyon, Hills, Mountain(s), Neighborhood, Panoramic, Valley, Trees/Woods
Lot
- Size: 0.46 Acres
- Features: 0-1 Unit/Acre, Bluff, Back Yard, Corners Marked, Drip Irrigation/Bubblers, Sloped Down, Front Yard, Sprinklers In Rear, Sprinklers In Front, Lawn, Landscaped, Percolate, Rectangular Lot, Steep Slope, Sprinklers Timer
Details
- Parcel number: 8673027033
- Zoning: LCR1*
- Special conditions: Standard
Construction
Type & style
- Home type: SingleFamily
- Architectural style: Contemporary,Custom,Mediterranean,Spanish
- Property subtype: Single Family Residence
Materials
- Drywall, Ducts Professionally Air-Sealed, Frame, Stucco, Wood Siding
- Foundation: Slab, Tie Down
- Roof: Concrete,Spanish Tile,Tile
Condition
- Turnkey
- New construction: No
- Year built: 2018
Details
- Builder model: Spanish
Utilities & green energy
- Electric: 220 Volts in Kitchen, 220 Volts in Laundry, Photovoltaics Third-Party Owned
- Sewer: Engineered Septic
- Water: Private
- Utilities for property: Cable Connected, Electricity Connected, Natural Gas Connected, Phone Connected, Water Connected
Green energy
- Energy efficient items: Doors, Thermostat, Water Heater, Windows
- Energy generation: Solar
- Construction elements: Recycled Materials
Community & HOA
Community
- Features: Biking, Foothills, Hiking, Mountainous, Near National Forest, Preserve/Public Land, Valley
- Security: Prewired, Security System, Fire Detection System, Firewall(s), Fire Rated Drywall, Fire Sprinkler System, Smoke Detector(s)
HOA
- Has HOA: Yes
- Amenities included: Management, Other
- HOA fee: $150 annually
- HOA name: Padua Hills Community Association
- HOA phone: 909-621-5941
Location
- Region: Claremont
Financial & listing details
- Price per square foot: $609/sqft
- Tax assessed value: $1,673,373
- Annual tax amount: $19,862
- Date on market: 8/18/2025
- Cumulative days on market: 49 days
- Listing terms: Cash,Cash to New Loan
- Inclusions: Kitchen stove and refrigerator
- Exclusions: Window drapes
- Road surface type: Paved
Price history
| Date | Event | Price |
|---|---|---|
| 11/6/2025 | Sold | $2,498,500+0.1%$609/sqft |
Source:  CRMLS #CV25183572 Report a problem CRMLS #CV25183572 Report a problem | ||
| 10/22/2025 | Pending sale | $2,495,000$608/sqft |
Source: CRMLS #CV25183572 Report a problem | ||
| 10/8/2025 | Contingent | $2,495,000$608/sqft |
Source: CRMLS #CV25183572 Report a problem | ||
| 8/19/2025 | Listed for sale | $2,495,000+349.5%$608/sqft |
Source: CRMLS #CV25183572 Report a problem | ||
| 9/24/2014 | Sold | $555,000+3.7%$135/sqft |
Source: Public Record Report a problem | ||
| 8/19/2014 | Listed for sale | $535,000+101.9%$130/sqft |
Source: Wheeler Steffen Sotheby's International Realty #CV14175496 Report a problem | ||
| 3/2/1999 | Sold | $265,000$65/sqft |
Source: Public Record Report a problem | ||
Public tax history
| Year | Property taxes | Tax assessment |
|---|---|---|
| 2025 | $19,862 +3.5% | $1,673,373 +2% |
| 2024 | $19,197 +2.3% | $1,640,563 +2% |
| 2023 | $18,757 +1.9% | $1,608,396 +2% |
| 2022 | $18,401 +1.4% | $1,576,859 +2% |
| 2021 | $18,138 +2.4% | $1,545,941 +1% |
| 2020 | $17,712 | $1,530,090 +2% |
| 2019 | $17,712 +59.3% | $1,500,089 +155.9% |
| 2018 | $11,121 +66.4% | $586,226 +2% |
| 2017 | $6,683 +2.4% | $574,732 +2% |
| 2016 | $6,529 +2% | $563,463 +1.5% |
| 2015 | $6,400 +62.8% | $555,000 +63.8% |
| 2014 | $3,930 | $338,890 +2.5% |
| 2012 | -- | $330,746 +2% |
| 2011 | -- | $324,262 +0.8% |
| 2010 | -- | $321,839 -0.2% |
| 2009 | -- | $322,605 +2% |
| 2008 | -- | $316,280 +2% |
| 2007 | -- | $310,079 +2% |
| 2006 | -- | $304,000 |
| 2005 | -- | $304,000 +4% |
| 2004 | -- | $292,197 +1.9% |
| 2003 | -- | $286,843 +2% |
| 2002 | -- | $281,219 +4% |
| 2000 | -- | $270,300 |
Find assessor info on the county website
Neighborhood: Padua Hills
Nearby homes
- $1,372,6003 bd3 ba1.9k sqft4252 Via Padova, Claremont, CA 91711Off Market

- $1,462,0003 bd3 ba2.1k sqft4236 Via Padova, Claremont, CA 91711Off Market
- $1,289,5003 bd2 ba1.8k sqft4262 Via Padova, Claremont, CA 91711Off Market
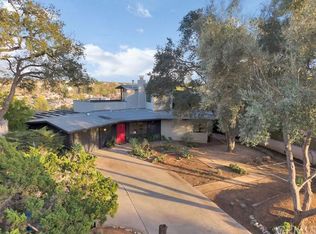
- $2,016,9004 bd3 ba3.3k sqft4228 Via Padova, Claremont, CA 91711Off Market
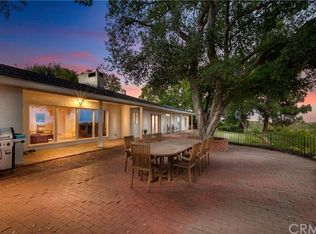
- $1,280,0003 bd3 ba2k sqft4302 Via Padova, Claremont, CA 91711Off Market
- $1,674,6003 bd2 ba1.8k sqft4218 Via Padova, Claremont, CA 91711Off Market
- $1,639,8003 bd3 ba2.5k sqft4247 Via Padova, Claremont, CA 91711Off Market
- $2,039,4005 bd3 ba4.7k sqft4239 Via Padova, Claremont, CA 91711Off Market
Nearby schools
GreatSchools rating
- 9/10Chaparral Elementary SchoolGrades: K-6Distance: 2.1 mi
- 9/10El Roble Intermediate SchoolGrades: 7-8Distance: 3.6 mi
- 9/10Claremont High SchoolGrades: 9-12Distance: 2.6 mi
Schools provided by the listing agent
- Elementary: Chapparal
- Middle: El Roble
- High: Claremont
Source: CRMLS. This data may not be complete. We recommend contacting the local school district to confirm school assignments for this home.
Get a cash offer in 3 minutes
Find out how much your home could sell for in as little as 3 minutes with a no-obligation cash offer.
Estimated market value
$2,508,200
Get a cash offer in 3 minutes
Find out how much your home could sell for in as little as 3 minutes with a no-obligation cash offer.
Estimated market value
$2,508,200
- California
- Los Angeles County
- Claremont
- 91711
- Padua Hills
- 4244 Via Padova
Nearby cities
Nearby neighborhoods
Nearby zip codes
Other Claremont Topics
