Skip main navigation
Off market
  • $2,102,900

    4244 Wilson Lake Ln, Lexington, KY 40516

    5beds
    7,168sqft
    SingleFamily
    Built in 2015
    10.3 Acres Lot
    $2,102,900 Zestimate®
    $293/sqft
    $6,617 Estimated rent

    Home value

    $2,102,900

    $1.91M - $2.33M

    $6,617/mo

    Zestimate® history
    Loading
    Loading...

    Owner options

    List your home for rent

    $6,617/mo

    Rent Zestimate®

    Find your next renter with Zillow Rental Manager. Plus, with online applications, you can quickly screen prospective tenants – for free.

    Learn more

    $6,617/mo

    Rent Zestimate®

    Refinance and save

    $12,888/mo

    Est. payment

    Refinancing to a lower rate could help reduce your monthly payments and save thousands over the life of the loan.

    See today's rates

    $12,888/mo

    Est. payment

    Explore your selling options

    Work with a Zillow partner agent

    Leverage their expertise and Zillow's premium Showcase listings to get your home seen by more buyers.

    Get started

    List with your own agent

    Get your home in front of millions of buyers by listing it on Zillow.

    Learn how to do it

    Sell it yourself

    Take full control of how buyers see your home on Zillow by listing For Sale by Owner (FSBO).

    List your home

    What's special

    Walk out basementGreat roomLarge walk-in closetFireplace

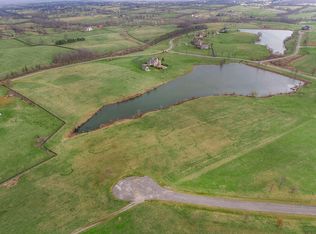
    Magnificent, lakefront home, beautifully built in December 2015. Glennlake Estates is a gated neighborhood of 27 lots, each with 10+ acres. It has 3 lakes & lovely, treed views in all directions. This 1 owner home offers a stately facade with 9' mahogany entry door & brick-paved walkway. The grand 2 story Entry Hall with barrel ceiling is flanked by the formal Dining Room & 1st floor Guest Bedroom suite. Continue on to the impressive 2 story Great Room with lavish cast stone Francois & Co. fireplace, which connects to the spacious Kitchen & Breakfast Area with Wolf stove & 48'' cast stone range hood, custom floor to ceiling cabinetry & built-in cabinet refrigerator. Hardwood floors & lavish woodwork throughout. Amazing 1st floor Primary Bedroom Suite offers an impressive Bath & large walk-in closet with Custom cabinetry & 4' x 4' granite island. The 2nd floor features 1 large Bedroom Suite with Bath. The walk out Basement offers a Rec Room with massive brick fireplace, gym, custom wetbar, and 2 bedrooms with a Jack & Jill Bath. 3 car side-entry garage, large Trex deck with iron handrails & spindles, saltwater pool, & 24' x 32' Storage Bldg complete this home.

    This property is off market, which means it's not currently listed for sale or rent on Zillow. This may be different from what's available on other websites or public sources.

    Facts & features

    Interior

    Bedrooms & bathrooms
    • Bedrooms: 5
    • Bathrooms: 5
    • Full bathrooms: 4
    • 1/2 bathrooms: 1
    Heating
    • Other, Electric, Propane / Butane
    Cooling
    • Central
    Appliances
    • Included: Dishwasher, Microwave, Refrigerator
    Features
    • Flooring: Carpet
    • Basement: Finished
    Interior area
    • Total interior livable area: 7,168 sqft

    Property

    Parking
    • Parking features: Garage - Attached
    Features
    • Exterior features: Stone, Brick
    • On waterfront: Yes
    Lot
    • Size: 10.3 Acres
    Details
    • Parcel number: 38126070

    Construction

    Type & style
    • Home type: SingleFamily
    Materials
    • brick
    Condition
    • Year built: 2015

    Community & HOA

    Location
    • Region: Lexington

    Financial & listing details

    • Price per square foot: $293/sqft
    • Tax assessed value: $1,481,000
    • Annual tax amount: $15,826

    Price history

    DateEventPrice
    9/30/2021Sold$1,481,000-10.2%$207/sqft
    Source: Imagine MLS #20111726 Report a problem
    8/6/2021Pending sale$1,650,000$230/sqft
    Source: Berkshire Hathaway HomeServices #20111726 Report a problem
    7/21/2021Price change$1,650,000-10.8%$230/sqft
    Source: Berkshire Hathaway HomeServices #20111726 Report a problem
    6/18/2021Listed for sale$1,850,000+76.2%$258/sqft
    Source: Berkshire Hathaway HomeServices #20111726 Report a problem
    12/28/2015Sold$1,050,000+320%$146/sqft
    Source: Imagine MLS #1526535 Report a problem
    11/20/2014Sold$250,000$35/sqft
    Source: Public Record Report a problem

    Public tax history

    YearProperty taxesTax assessment
    2024$15,826 $1,481,000
    2023$15,826 -3.2%$1,481,000
    2022$16,352 +46.6%$1,481,000 +46.6%
    2021$11,151 $1,010,000
    2020$11,151 $1,010,000
    2019$11,151 $1,010,000
    2018$11,151 +5.7%$1,010,000
    2017$10,545 +32700.7%$1,010,000 +29605.9%
    2015$32 $3,400
    2014$32 $3,400
    Find assessor info on the county website

    Neighborhood: 40516

    Nearby schools

    GreatSchools rating
    Schools provided by the listing agent
    • Elementary: Deep Springs
    • Middle: Bryan Station
    • High: Bryan Station
    • District: Fayette County - 1

    Source: The MLS. This data may not be complete. We recommend contacting the local school district to confirm school assignments for this home.

    Sell for more on Zillow
    Get a Zillow Showcase℠ listing at no additional cost and you could sell for .
    $2,102,900
    2% more
    +$42,058
    With Zillow Showcase(estimated)
    $2,144,958