Priced well-below appraisal! Excellent rural Leonardtown location in Dean Forest subdivision with no HOA! This brick-front custom home is situated on 2.02 acres and offers many exciting features not found elsewhere in this market including an above garage apartment that includes a kitchenette, full bathroom and separate access! This rambler has 3 BR, 2.5 BA, Den, Laundry, Kitchen, Dining Room and Great Room on the main level. The kitchen is equipped w/ granite counters, wood floors, double wall oven, gas cooktop, and newer dishwasher and refrigerator. It also offers a breakfast nook bathed in natural light. The adjoining great room has wood flooring as well and a gas fireplace for added warmth during the cooler season. Anderson doors open to an enclosed back porch which leads to a brick paver patio and walkway. All main level bedrooms have new, neutral carpet and fresh paint. The owner’s suite is large and has an attached WIC w/ closet organizers as well as a full, spacious bathroom w/ an easy-entry shower, jetted tub, dual vanity and private water closet. The basement runs the full length of the home and offers a large finished space, an additional kitchen w/ island and full bathroom and plenty of storage. A 2 car side load garage makes home entry easy and you can enjoy peace of mind having a whole-house generator and newer asphalt driveway installed in 2022. Whether you have multi-generational housing needs, want to rent out the studio or use it as a private retreat of your own, this home has it all.
Sold for $595,000
$595,000
42443 Dean Forest Ct, Leonardtown, MD 20650
4beds
4,816sqft
Single Family Residence
Built in 2005
2.02 Acres Lot
$677,800 Zestimate®
$124/sqft
$4,055 Estimated rent
Home value
$677,800
$644,000 - $712,000
$4,055/mo
Zestimate® history
Owner options
List your home for rent
$4,055/mo
Rent Zestimate®
Find your next renter with Zillow Rental Manager. Plus, with online applications, you can quickly screen prospective tenants – for free.
$4,055/mo
Rent Zestimate®
Refinance and save
$3,552/mo
Est. payment
Refinancing to a lower rate could help reduce your monthly payments and save thousands over the life of the loan.
$3,552/mo
Est. payment
Explore your selling options
Work with a Zillow partner agent
Leverage their expertise and Zillow's premium Showcase listings to get your home seen by more buyers.
Get startedList with your own agent
Get your home in front of millions of buyers by listing it on Zillow.
Learn how to do itSell it yourself
Take full control of how buyers see your home on Zillow by listing For Sale by Owner (FSBO).
List your homeWhat's special
Dual vanityPrivate water closetWood floorsWood flooringGranite countersNeutral carpetLarge finished space
Zillow last checked:
Listing updated:
Listed by:
Farrah Fuchs 301-536-8726,
Redfin Corp
Bought with:
Conor Loughran, 626863
CENTURY 21 New Millennium
Source: Bright MLS,MLS#: MDSM2016288
Facts & features
Interior
Bedrooms & bathrooms
- Bedrooms: 4
- Bathrooms: 5
- Full bathrooms: 4
- 1/2 bathrooms: 1
- Main level bathrooms: 3
- Main level bedrooms: 3
Basement
- Area: 2375
Heating
- Central, Oil
Cooling
- Central Air, Electric
Appliances
- Included: Dryer, Cooktop, Dishwasher, Extra Refrigerator/Freezer, Double Oven, Oven/Range - Electric, Refrigerator, Washer, Water Heater
- Laundry: Main Level
Features
- 2nd Kitchen, Breakfast Area, Ceiling Fan(s), Entry Level Bedroom, Formal/Separate Dining Room, Kitchen Island, Kitchenette, Studio, Walk-In Closet(s)
- Flooring: Ceramic Tile, Hardwood, Laminate, Carpet, Wood
- Windows: Window Treatments
- Basement: Improved,Walk-Out Access,Full,Heated,Interior Entry,Exterior Entry,Side Entrance
- Number of fireplaces: 1
- Fireplace features: Gas/Propane
Interior area
- Total structure area: 5,077
- Total interior livable area: 4,816 sqft
- Finished area above ground: 2,702
- Finished area below ground: 2,114
Property
Parking
- Total spaces: 2
- Parking features: Garage Faces Side, Asphalt, Private, Attached
- Attached garage spaces: 2
- Has uncovered spaces: Yes
Accessibility
- Accessibility features: None
Features
- Levels: Three
- Stories: 3
- Pool features: None
Lot
- Size: 2.02 Acres
- Features: Landscaped, Level
Details
- Additional structures: Above Grade, Below Grade
- Parcel number: 1903066568
- Zoning: AR
- Special conditions: Standard
Construction
Type & style
- Home type: SingleFamily
- Architectural style: Ranch/Rambler
- Property subtype: Single Family Residence
Materials
- Combination, Brick Front, Vinyl Siding
- Foundation: Other
Condition
- Good
- New construction: No
- Year built: 2005
Utilities & green energy
- Sewer: Private Septic Tank
- Water: Well
- Utilities for property: Propane, Cable, Satellite Internet Service
Community & HOA
Community
- Subdivision: Dean Forest
HOA
- Has HOA: No
Location
- Region: Leonardtown
Financial & listing details
- Price per square foot: $124/sqft
- Tax assessed value: $430,800
- Annual tax amount: $4,135
- Date on market: 12/5/2023
- Listing agreement: Exclusive Right To Sell
- Listing terms: FHA,Cash,Conventional,VA Loan
- Ownership: Fee Simple
Price history
| Date | Event | Price |
|---|---|---|
| 3/15/2024 | Sold | $595,000-0.8%$124/sqft |
Source:  Bright MLS #MDSM2016288 Report a problem Bright MLS #MDSM2016288 Report a problem | ||
| 3/14/2024 | Pending sale | $600,000$125/sqft |
Source: Bright MLS #MDSM2016288 Report a problem | ||
| 2/15/2024 | Contingent | $600,000$125/sqft |
Source: Bright MLS #MDSM2016288 Report a problem | ||
| 2/10/2024 | Price change | $600,000-2.4%$125/sqft |
Source: Bright MLS #MDSM2016288 Report a problem | ||
| 12/27/2023 | Price change | $615,000-1.6%$128/sqft |
Source: Bright MLS #MDSM2016288 Report a problem | ||
| 12/9/2023 | Listed for sale | $625,000$130/sqft |
Source: Bright MLS #MDSM2016288 Report a problem | ||
| 12/7/2023 | Contingent | $625,000$130/sqft |
Source: Bright MLS #MDSM2016288 Report a problem | ||
| 12/5/2023 | Listed for sale | $625,000+1017.3%$130/sqft |
Source: Bright MLS #MDSM2016288 Report a problem | ||
| 2/20/2004 | Sold | $55,940$12/sqft |
Source: Public Record Report a problem | ||
Public tax history
| Year | Property taxes | Tax assessment |
|---|---|---|
| 2025 | $5,247 +19.7% | $482,600 +5.7% |
| 2024 | $4,383 +6% | $456,700 +6% |
| 2023 | $4,135 +6.4% | $430,800 +6.4% |
| 2022 | $3,886 +1.9% | $404,900 +1.9% |
| 2021 | $3,814 +1.9% | $397,333 +1.9% |
| 2020 | $3,741 +2% | $389,767 +2% |
| 2019 | $3,668 | $382,200 |
| 2018 | $3,668 -0.9% | $382,200 |
| 2017 | $3,704 -5.8% | $382,200 -2.7% |
| 2016 | $3,933 | $393,000 |
| 2015 | $3,933 | $393,000 |
| 2014 | $3,933 | $393,000 -0.2% |
| 2013 | -- | $393,900 |
| 2012 | -- | $393,900 |
| 2011 | -- | $393,900 -12.4% |
| 2010 | -- | $449,460 +3.9% |
| 2009 | -- | $432,606 +4.1% |
| 2008 | -- | $415,753 +4.2% |
| 2007 | -- | $398,900 +6.5% |
| 2006 | -- | $374,416 +7% |
| 2005 | -- | $349,933 +762.1% |
| 2004 | -- | $40,590 |
| 2003 | -- | $40,590 +7.3% |
| 2002 | -- | $37,830 |
Find assessor info on the county website
Neighborhood: 20650
Nearby homes
- $692,5003 bd2 ba2.6k sqft42431 Dean Forest Ct, Leonardtown, MD 20650Off Market
- $603,400-- bd2 ba2.7k sqft42435 Dean Forest Ct, Leonardtown, MD 20650Off Market
- $573,300-- bd2 ba1.8k sqft42487 Dean Forest Way, Leonardtown, MD 20650Off Market
- $579,0005 bd4 ba2.5k sqft42439 Dean Forest Ct, Leonardtown, MD 20650Sold
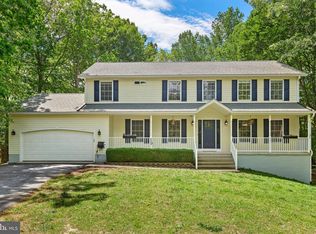
- $547,2003 bd3 ba3k sqft42420 Medleys Neck Rd, Leonardtown, MD 20650Off Market
- $769,9004 bd4 ba4.5k sqft42423 Dean Forest Ct, Leonardtown, MD 20650Off Market
- $932,9005 bd5 ba5.4k sqft42444 Dean Forest Ct, Leonardtown, MD 20650Off Market
- $732,800-- bd3 ba3.3k sqft42440 Dean Forest Ct, Leonardtown, MD 20650Off Market
Nearby schools
GreatSchools rating
- 7/10Leonardtown Elementary SchoolGrades: PK-5Distance: 4.2 mi
- 8/10Leonardtown Middle SchoolGrades: 6-8Distance: 2.3 mi
- 5/10Leonardtown High SchoolGrades: 9-12Distance: 1.9 mi
Schools provided by the listing agent
- Elementary: Leonardtown
- Middle: Leonardtown
- High: Leonardtown
- District: St. Mary's County Public Schools
Source: Bright MLS. This data may not be complete. We recommend contacting the local school district to confirm school assignments for this home.
Get a cash offer in 3 minutes
Find out how much your home could sell for in as little as 3 minutes with a no-obligation cash offer.
Estimated market value
$677,800
Get a cash offer in 3 minutes
Find out how much your home could sell for in as little as 3 minutes with a no-obligation cash offer.
Estimated market value
$677,800
- Maryland
- Saint Marys County
- Leonardtown
- 20650
- 42443 Dean Forest Ct
Nearby cities
Nearby zip codes
Other Leonardtown Topics
