Skip main navigation
Off market
  • $940,700

    4245 Aurora Ave, Boulder, CO 80303

    4beds
    1,904sqft
    Single Family Residence
    Built in 1965
    7,405 Square Feet Lot
    $940,700 Zestimate®
    $494/sqft
    $4,313 Estimated rent

    Home value

    $940,700

    $875,000 - $1.01M

    $4,313/mo

    Zestimate® history
    Loading
    Loading...

    Owner options

    List your home for rent

    $4,313/mo

    Rent Zestimate®

    Find your next renter with Zillow Rental Manager. Plus, with online applications, you can quickly screen prospective tenants – for free.

    Learn more

    $4,313/mo

    Rent Zestimate®

    Refinance and save

    $5,412/mo

    Est. payment

    Refinancing to a lower rate could help reduce your monthly payments and save thousands over the life of the loan.

    See today's rates

    $5,412/mo

    Est. payment

    Explore your selling options

    Work with a Zillow partner agent

    Leverage their expertise and Zillow's premium Showcase listings to get your home seen by more buyers.

    Get started

    List with your own agent

    Get your home in front of millions of buyers by listing it on Zillow.

    Learn how to do it

    Sell it yourself

    Take full control of how buyers see your home on Zillow by listing For Sale by Owner (FSBO).

    List your home

    What's special

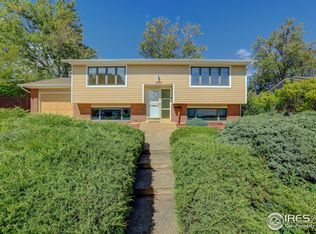
    One owner and beautifully maintained! You'll delight in this Park East bi-level with it's bright and cheery feel. The kitchen has been updated and opened up to create a spacious great room with gorgeous hardwoods on the entire main level, including the two bedrooms with cedar-lined closets. The newer maintenance-free deck offers a welcoming outdoor space to enjoy your morning coffee, afternoon iced tea, or evening libation. Get your Zen on in the fenced backyard complete with gazebo offering a built-in table with huge Lazy Susan for outdoor parties and no house directly behind. The lower level has two more roomy bedrooms and 3/4 bath along with a family room and laundry/workshop/craft area leading to the attached garage. This fabulous home has never had pets or been smoked in. HVAC, roof, siding & gutters, deck, fence, sewer, appliances, driveway, carpet and kitchen remodel have all been done within the last 10 years. Easy access to US36/Denver, CU, Scott Carpenter Park, shopping, and dining. Steps from bike paths; walk to Aurora 7 and Park East Parks, and High Peaks Elementary. This one is a gem and quick possession is possible! Some photos are virtually staged.

    This property is off market, which means it's not currently listed for sale or rent on Zillow. This may be different from what's available on other websites or public sources.

    Zillow last checked:

    Listing updated:

    Listed by:

    Karen Nelson 303-974-5005,

    RE/MAX Elevate

    Bought with:

    Shannon McGuire, 100094521

    RE/MAX Alliance-Boulder

    Source: IRES as distributed by MLS GRID,MLS#: 976945MLS Logo

    Facts & features

    Interior

    Bedrooms & bathrooms
    • Bedrooms: 4
    • Bathrooms: 2
    • Full bathrooms: 1
    • 3/4 bathrooms: 1
    • Main level bathrooms: 1
    Primary bedroom
    • Description: Wood
    • Features: Shared Primary Bath, Full Primary Bath
    • Level: Main
    • Area: 168 Square Feet
    • Dimensions: 12 x 14
    Bedroom 2
    • Description: Wood
    • Level: Main
    • Area: 110 Square Feet
    • Dimensions: 10 x 11
    Bedroom 3
    • Description: Carpet
    • Level: Lower
    • Area: 154 Square Feet
    • Dimensions: 11 x 14
    Bedroom 4
    • Description: Carpet
    • Level: Lower
    • Area: 154 Square Feet
    • Dimensions: 11 x 14
    Dining room
    • Description: Wood
    • Level: Main
    • Area: 88 Square Feet
    • Dimensions: 8 x 11
    Family room
    • Description: Carpet
    • Level: Lower
    • Area: 196 Square Feet
    • Dimensions: 14 x 14
    Kitchen
    • Description: Wood
    • Level: Main
    • Area: 121 Square Feet
    • Dimensions: 11 x 11
    Laundry
    • Description: Other
    • Level: Lower
    • Area: 120 Square Feet
    • Dimensions: 8 x 15
    Living room
    • Description: Wood
    • Level: Main
    • Area: 196 Square Feet
    • Dimensions: 14 x 14
    Heating
    • Forced Air
    Appliances
    • Included: Gas Range, Dishwasher, Refrigerator, Washer, Dryer, Microwave, Disposal
    • Laundry: Washer/Dryer Hookup
    Features
    • Eat-in Kitchen, Separate Dining Room, Open Floorplan
    • Flooring: Wood
    • Doors: 6-Panel Doors
    • Windows: Window Coverings
    • Basement: None
    Interior area
    • Total structure area: 1,904
    • Total interior livable area: 1,904 sqft
    • Finished area above ground: 1,904

    Property

    Parking
    • Total spaces: 1
    • Parking features: Garage Door Opener
    • Attached garage spaces: 1
    • Details: Attached
    Accessibility
    • Accessibility features: Level Lot
    Features
    • Levels: Bi-Level
    • Patio & porch: Patio, Deck
    • Fencing: Fenced,Wood
    Lot
    • Size: 7,405 Square Feet
    • Features: Level, City Limits, Paved, Curbs, Gutters, Sidewalks
    Details
    • Parcel number: R0009971
    • Zoning: RES
    • Special conditions: Private Owner

    Construction

    Type & style
    • Home type: SingleFamily
    • Architectural style: Contemporary
    • Property subtype: Single Family Residence
    Materials
    • Frame, Vinyl Siding
    • Roof: Composition
    Condition
    • New construction: No
    • Year built: 1965

    Utilities & green energy

    • Electric: Xcel
    • Gas: Xcel
    • Sewer: Public Sewer
    • Water: City
    • Utilities for property: Natural Gas Available, Electricity Available, Cable Available, Satellite Avail, High Speed Avail
    Green energy
    • Energy efficient items: Southern Exposure, Windows

    Community & HOA

    Community
    • Security: Fire Alarm
    • Subdivision: Park East
    HOA
    • Has HOA: No
    Location
    • Region: Boulder

    Financial & listing details

    • Price per square foot: $494/sqft
    • Annual tax amount: $3,259
    • Date on market: 10/10/2022
    • Listing terms: Cash,Conventional,VA Loan
    • Exclusions: Sellers' personal property, video doorbell and related components, staging items
    • Electric utility on property: Yes
    • Road surface type: Asphalt

    Price history

    DateEventPrice
    12/30/2022Sold$920,000-2.9%$483/sqft
    Source: IRES as distributed by MLS GRID #976945 Report a problem
    10/11/2022Listed for sale$947,500$498/sqft
    Source: IRES as distributed by MLS GRID #976945 Report a problem

    Public tax history

    Tax history is unavailable.

    Neighborhood: Park East

    Nearby schools

    GreatSchools rating
    Schools provided by the listing agent
    • Elementary: Creekside
    • Middle: Manhattan
    • High: Fairview

    Source: IRES as distributed by MLS GRID. This data may not be complete. We recommend contacting the local school district to confirm school assignments for this home.

    Get a cash offer in 3 minutes
    Find out how much your home could sell for in as little as 3 minutes with a no-obligation cash offer.
    Estimated market value
    $940,700
    Get a cash offer in 3 minutes
    Find out how much your home could sell for in as little as 3 minutes with a no-obligation cash offer.
    Estimated market value
    $940,700