Skip main navigation
Active
  • $629,000

    4245 Avondale Ln, Cumming, GA 30041

    4beds
    2,591sqft
    : 
    Loading
    Get pre-qualified
    Single Family Residence, Residential
    Built in 2008
    6,098 Square Feet Lot
    $614,900 Zestimate®
    $243/sqft
    $124/mo HOA

    What's special

    Modern black door hardwareFully fenced backyardNew string-free blindsUpdated lightingCeiling fansUpdated kohler fixturesNew lvp flooring
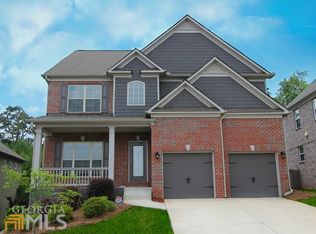
    Backing to green space buffer with a fully fenced backyard, this beautifully updated 4-bedroom, 3.5-bath east-facing home in the sought-after James Creek community checks every box - privacy, upgrades, location, and top-rated schools. Inside, the home has been thoughtfully refreshed from top to bottom: new LVP flooring, fresh carpet and paint, updated lighting, modern black door hardware, and custom built-in cabinetry with floating shelves in the living room. The kitchen features KitchenAid and Whirlpool appliances, and updated Kohler fixtures add polished detail throughout. Major system updates give buyers true peace of mind: 2017 roof, updated HVAC, new hot water heater, whole-house surge protector, professionally cleaned air ducts, and new smoke and carbon monoxide detectors. Additional upgrades include new string-free blinds, ceiling fans, updated faucets, and refreshed landscaping with new front sod. Step outside to a large, custom-designed patio with professional grading and drainage - an ideal space for entertaining or unwinding. James Creek residents enjoy access to resort-style community amenities including 2 swimming pools, lighted tennis/pickleball courts, and a large clubhouse - and the location puts you minutes from GA-400, Cumming's growing dining and retail corridor, and top-performing Forsyth County schools - including nationally recognized programs. Whether you're relocating to the Atlanta metro or upsizing within South Forsyth, this home delivers the lifestyle you've been looking for. Extensively updated. Thoughtfully maintained. Perfectly located. Welcome home.
    11 days
    |
    729
    |
    30
    |

    Zillow last checked:

    Listing updated:

    Listed by:

    Holli Clem,

    Keller Williams Realty Atlanta Partners 678-448-7672

    Source: FMLS GA,MLS#: 7794285MLS Logo

    Loading...

      Facts & features

      Interior

      Bedrooms & bathrooms
      • Bedrooms: 4
      • Bathrooms: 4
      • Full bathrooms: 3
      • 1/2 bathrooms: 1
      Rooms
      • Room types: Living Room, Office
      Primary bedroom
      • Features: Oversized Master
      • Level: Oversized Master
      Bedroom
      • Features: Oversized Master
      Primary bathroom
      • Features: Separate Tub/Shower, Soaking Tub
      Dining room
      • Features: Separate Dining Room
      Kitchen
      • Features: Cabinets White, Kitchen Island, Pantry, Stone Counters, View to Family Room
      Heating
      • Central, Natural Gas
      Cooling
      • Ceiling Fan(s), Central Air, Electric
      Appliances
      • Included: Dishwasher, Disposal, Gas Range, Microwave
      • Laundry: Laundry Room, Upper Level
      Features
      • Bookcases, Double Vanity, Entrance Foyer 2 Story, High Ceilings 10 ft Main, Recessed Lighting, Sound System, Tray Ceiling(s), Walk-In Closet(s)
      • Flooring: Carpet, Luxury Vinyl
      • Windows: Double Pane Windows, Window Treatments
      • Basement: None
      • Attic: Pull Down Stairs
      • Number of fireplaces: 1
      • Fireplace features: Gas Starter, Living Room
      • Common walls with other units/homes: No Common Walls
      Interior area
      • Total structure area: 2,591
      • Total interior livable area: 2,591 sqft
      • Finished area above ground: 2,591
      • Finished area below ground: 0

      Property

      Parking
      • Total spaces: 2
      • Parking features: Attached, Garage, Garage Door Opener, Garage Faces Front, Kitchen Level, Level Driveway
      • Attached garage spaces: 2
      • Has uncovered spaces: Yes
      Accessibility
      • Accessibility features: None
      Features
      • Levels: Two
      • Stories: 2
      • Patio & porch: Patio
      • Exterior features: Private Yard, Rain Gutters, No Dock
      • Pool features: None
      • Spa features: None
      • Fencing: Back Yard,Fenced,Wood
      • Has view: Yes
      • View description: Trees/Woods
      • Waterfront features: None
      • Body of water: None
      Lot
      • Size: 6,098 Square Feet
      • Dimensions: 60x100x60x100
      • Features: Back Yard, Front Yard, Landscaped, Level, Private, Rectangular Lot
      Details
      • Additional structures: None
      • Parcel number: 156 248
      • Other equipment: Irrigation Equipment
      • Horse amenities: None

      Construction

      Type & style
      • Home type: SingleFamily
      • Architectural style: Traditional
      • Property subtype: Single Family Residence, Residential
      Materials
      • Brick, Cement Siding, HardiPlank Type
      • Foundation: Slab
      • Roof: Composition,Shingle
      Condition
      • Resale
      • New construction: No
      • Year built: 2008

      Utilities & green energy

      • Electric: 110 Volts
      • Sewer: Public Sewer
      • Water: Public
      • Utilities for property: Cable Available, Electricity Available, Natural Gas Available, Phone Available, Sewer Available, Underground Utilities, Water Available
      Green energy
      • Energy efficient items: None
      • Energy generation: None

      Community & HOA

      Community
      • Features: Clubhouse, Curbs, Fitness Center, Homeowners Assoc, Pickleball, Playground, Pool, Sidewalks, Street Lights, Tennis Court(s)
      • Security: Carbon Monoxide Detector(s), Smoke Detector(s)
      • Subdivision: James Creek
      HOA
      • Has HOA: Yes
      • Services included: Swim, Tennis
      • HOA fee: $1,484 annually
      Location
      • Region: Cumming

      Financial & listing details

      • Price per square foot: $243/sqft
      • Tax assessed value: $646,080
      • Annual tax amount: $4,952
      • Date on market: 6/25/2026
      • Cumulative days on market: 11 days
      • Electric utility on property: Yes
      • Road surface type: Asphalt, Paved

        Estimated market value

        $614,900

        $584,000 - $646,000

        $2,985/mo

        Price history

        DateEventPrice
        6/25/2026Listed for sale$629,000+1023.2%$243/sqft
        Source: FMLS GA #7794285 Report a problem
        2/8/2018Sold$56,000-73.7%$22/sqft
        Source: Public Record Report a problem
        6/8/2010Sold$213,000-87%$82/sqft
        Source: Public Record Report a problem
        8/7/2009Sold$1,644,425$635/sqft
        Source: Public Record Report a problem

        Public tax history

        YearProperty taxesTax assessment
        2025$4,952 +2.7%$258,432 +7%
        2024$4,820 +24.5%$241,480 +17%
        2023$3,871 +11.3%$206,404 +42.2%
        2022$3,478 +7.1%$145,192 +14.4%
        2021$3,246 -1.4%$126,940 -1.7%
        2020$3,293 -0.7%$129,192 -0.7%
        2019$3,315 +7%$130,044 +8%
        2017$3,098 +3.2%$120,436 +3.9%
        2016$3,003 $115,916 +8.4%
        2015$3,003 +22.7%$106,956 +11.7%
        2014$2,447 +4.9%$95,732 +4.9%
        2013$2,333 -1%$91,252 -0.8%
        2012$2,357 +8.1%$91,980 +8%
        2011$2,181 $85,200
        2010-- --
        2009-- --
        2008-- --
        2007-- $31,480

        Find assessor info on the county website

        Monthly payment

        Est. payment

        Payment breakdown

        Explore the cost of this home by adjusting the details. Changes won't be saved.
        All calculations are estimates and provided by Zillow, Inc. for informational purposes only. Actual amounts may vary.
        HOA fees may include property taxes on listings classified as Co-Ops. Contact the listing agent and/or owner for fee details.
        Mortgage interest rates are dependent on a number of factors, including credit score, down payment, and repayment length. Interest rate data provided by Zillow Group Marketplace, Inc. as of 1/1/1970 from various mortgage lenders with which we have lead or other similar arrangements; the Estimated Payment is an average of those rates.
        See how much you could borrow to make a competitive offer.

        Climate risks

        Neighborhood: 30041

        Getting around

        10 / 100
        Car-Dependent
        2 / 100
        Somewhat Bikeable

        Nearby schools

        GreatSchools rating
        Schools provided by the listing agent
        • Elementary: Daves Creek
        • Middle: South Forsyth
        • High: South Forsyth

        Source: FMLS GA. This data may not be complete. We recommend contacting the local school district to confirm school assignments for this home.

        A local agent can set up tours, give advice and negotiate with sellers.

        Browse local experts

        Similar homes

        Skip to the end of the carouselSkip to the beginning of the carousel