This beautiful 4-bedroom, 2.5-bath home is in the highly sought-after gated community of The Isles at Wellington. Situated at the end of a quiet street, this two-story residence offers over 2,150 sq. ft. of comfortable living space, abundant natural light, renovated kitchen with quartz countertops, 2018 roof, hurricane protection, and a new water heater. The fully fenced backyard and paved terrace are perfect for relaxing, outdoor dining, or hosting friends. Isles residents enjoy resort-style amenities including a clubhouse, heated pool, fitness center, tennis, basketball and pickleball courts, turf playgrounds, putting greens and scenic walking paths. Close proximity to top-rated schools, dining, & world-renowned equestrian venues. LOW HOA covers high-speed internet, cable & ADT security.
Pending
$725,000
4245 Bluff Harbor Way, Wellington, FL 33449
4beds
2,152sqft
Single Family Residence
Built in 2000
-- sqft lot
$707,800 Zestimate®
$337/sqft
$393/mo HOA
What's special
Abundant natural lightTwo-story residenceHurricane protectionFully fenced backyard
- 73 days |
- 83 |
- 2 |
Zillow last checked:
Listing updated:
Listed by:
Tania Gilmore 305-986-3141,
Illustrated Properties LLC (We
Source: BeachesMLS,MLS#: B26026151
Originating MLS: BeachesMLS
Facts & features
Interior
Bedrooms & bathrooms
- Bedrooms: 4
- Bathrooms: 3
- Full bathrooms: 2
- 1/2 bathrooms: 1
- Main level bathrooms: 2
- Main level bedrooms: 1
Primary bedroom
- Level: Main
- Area: 238
- Dimensions: 14 X 17
Kitchen
- Level: Main
- Area: 140
- Dimensions: 14 X 10
Living room
- Level: Main
- Area: 308
- Dimensions: 14 X 22
Heating
- Central, Electric
Cooling
- Central Air
Appliances
- Included: Dryer, Dishwasher, Electric Range, Electric Water Heater, Disposal, Microwave, Oven, Refrigerator, Water Heater, Washer
- Laundry: Inside, Laundry Room
Features
- Breakfast Bar, Breakfast Area, Bathtub, Dining Area, Separate/Formal Dining Room, Eat-in Kitchen, Kitchen Island, Kitchen/Dining Combo, Living/Dining Room, Main Level Primary, Pantry, Split Bedrooms, Soaking Tub, Separate Shower, Walk-In Closet(s)
- Flooring: Ceramic Tile, Vinyl
- Windows: Blinds, Shutters
- Has fireplace: No
Interior area
- Total structure area: 2,799
- Total interior livable area: 2,152 sqft
Video & virtual tour
Property
Parking
- Total spaces: 4
- Parking features: Attached, Driveway, Garage
- Attached garage spaces: 2
- Has uncovered spaces: Yes
Accessibility
- Accessibility features: None
Features
- Levels: Two
- Stories: 2
- Entry location: Entry Level Living Area Y
- Patio & porch: Covered, Patio
- Exterior features: Outdoor Living Area, Room For Pool
- Pool features: Association, Heated
- Has view: Yes
- View description: Garden
- Waterfront features: None
Lot
- Features: Sprinkler System
Details
- Parcel number: 73414426010001610
- Zoning: PUD (city)
- Special conditions: Standard
Construction
Type & style
- Home type: SingleFamily
- Property subtype: Single Family Residence
Materials
- Block
- Roof: Barrel
Condition
- Resale
- New construction: No
- Year built: 2000
Utilities & green energy
- Sewer: Public Sewer
- Water: Public
- Utilities for property: Cable Available, Electricity Available, Phone Available, Sewer Available, Water Available
Community & HOA
Community
- Features: Home Owners Association, Gated, Property Manager On-Site, Street Lights
- Security: Security System, Gated Community
- Subdivision: ISLES AT WELLINGTON 1
HOA
- Has HOA: Yes
- Amenities included: Basketball Court, Bike Storage, Business Center, Clubhouse, Fitness Center, Gated, Hobby Room, Management, Maintenance, Picnic Area, Playground, Pickleball, Park, Pool, Parking, Putting Green(s), Recreation Facilities, Spa/Hot Tub, Security, Sidewalks, Tennis Court(s)
- Services included: Common Areas, Cable TV, Maintenance Grounds, Recreation Facilities, Security, Trash, Internet
- HOA fee: $393 monthly
- HOA phone: 561-795-5667
Location
- Region: Wellington
Financial & listing details
- Price per square foot: $337/sqft
- Tax assessed value: $479,190
- Annual tax amount: $4,512
- Date on market: 5/8/2026
- Cumulative days on market: 51 days
- Listing terms: Cash,Conventional,FHA,VA Loan
- Electric utility on property: Yes
Estimated market value
Zestimate®
$707,800
Estimated sales range
$672,000 - $743,000
Rent Zestimate®
$5,293/mo
Price history
| Date | Event | Price |
|---|---|---|
| 6/17/2026 | Pending sale | $725,000$337/sqft |
Source: | ||
| 5/8/2026 | Listed for sale | $725,000+23.9%$337/sqft |
Source: | ||
| 12/5/2025 | Sold | $585,000-7.1%$272/sqft |
Source: | ||
| 8/2/2025 | Price change | $629,900-2.3%$293/sqft |
Source: | ||
| 7/8/2025 | Price change | $645,000-3%$300/sqft |
Source: | ||
| 6/25/2025 | Price change | $665,000-2.9%$309/sqft |
Source: | ||
| 5/28/2025 | Listed for sale | $685,000-2%$318/sqft |
Source: | ||
| 4/11/2025 | Listing removed | $699,000$325/sqft |
Source: | ||
| 3/22/2025 | Price change | $699,000-1.5%$325/sqft |
Source: | ||
| 2/13/2025 | Price change | $710,000-1.4%$330/sqft |
Source: | ||
| 1/11/2025 | Listed for sale | $720,000+302.2%$335/sqft |
Source: | ||
| 3/31/2000 | Sold | $179,000$83/sqft |
Source: Public Record Report a problem | ||
Public tax history
| Year | Property taxes | Tax assessment |
|---|---|---|
| 2025 | $4,511 +3.6% | $240,168 +2.9% |
| 2024 | $4,354 +2.9% | $233,399 +3% |
| 2023 | $4,230 +3.7% | $226,601 +3% |
| 2022 | $4,079 +2.1% | $220,001 +3% |
| 2021 | $3,996 +1.7% | $213,593 +1.4% |
| 2020 | $3,928 +1.4% | $210,644 +2.3% |
| 2019 | $3,872 | $205,908 +1.9% |
| 2018 | $3,872 +4.7% | $202,069 +2.1% |
| 2017 | $3,699 +1.2% | $197,913 +2.1% |
| 2016 | $3,654 +0.1% | $193,842 +0.7% |
| 2015 | $3,649 -2.7% | $192,495 +0.8% |
| 2014 | $3,750 +2.2% | $190,967 +1.5% |
| 2013 | $3,671 +0.7% | $188,145 +1.7% |
| 2012 | $3,647 -2.4% | $185,000 -0.5% |
| 2011 | $3,738 +1.2% | $185,853 +1.5% |
| 2010 | $3,694 +6.9% | $183,106 +2.7% |
| 2009 | $3,455 +10.8% | $178,292 +0.1% |
| 2008 | $3,119 -3.5% | $178,114 +3% |
| 2007 | $3,231 -5.4% | $172,926 +2.5% |
| 2006 | $3,415 | $168,708 +3% |
| 2005 | -- | $163,794 +3% |
| 2004 | $1,717 +420.2% | $159,023 +1.9% |
| 2003 | $330 -89.2% | $156,058 +2.4% |
| 2002 | $3,048 +0.6% | $152,400 +1.6% |
| 2001 | $3,029 +335.2% | $150,000 +476.9% |
| 2000 | $696 | $26,000 |
Find assessor info on the county website
Monthly payment
Est. payment
Payment breakdown
Explore the cost of this home by adjusting the details. Changes won't be saved.Climate risks
Neighborhood: The Isles at Wellington
Nearby schools
GreatSchools rating
- 10/10Panther Run Elementary SchoolGrades: PK-5Distance: 0.6 mi
- 8/10Polo Park Middle SchoolGrades: 6-8Distance: 0.7 mi
- 5/10Palm Beach Central High SchoolGrades: 9-12Distance: 3.8 mi
Schools provided by the listing agent
- Elementary: Panther Run (Palm Beach)
- Middle: Polo Park
- High: Palm Beach Central
Source: BeachesMLS. This data may not be complete. We recommend contacting the local school district to confirm school assignments for this home.
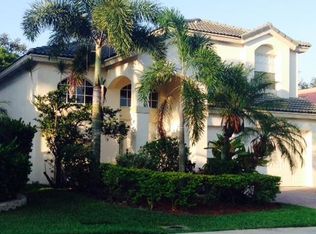
- $596,5003 bd2 ba2.1k sqft4241 Bluff Harbor Way, Wellington, FL 33449Off Market
Save 
- $---- bd-- ba-- sqft4249 Bluff Harbor Way, Lake Worth, FL 33449Off Market
Save - $663,0003 bd2 ba1.9k sqft4249 Bluff Harbor Way, Wellington, FL 33449Sold
Save 
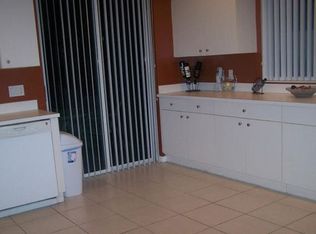
- $535,1003 bd2 ba2.2k sqft4237 Bluff Harbor Way, Wellington, FL 33449Off Market
Save 
- $998,4005 bd4 ba3.4k sqft4250 Mariners Cove Dr, Wellington, FL 33449Off Market
Save - $530,2003 bd2 ba1.9k sqft4233 Bluff Harbor Way, Wellington, FL 33449Off Market
Save - $566,4003 bd2 ba1.9k sqft4210 Sea Mist Way, Wellington, FL 33449Off Market
Save - $807,2005 bd3 ba3.7k sqft4225 Wellington Shores Dr, Wellington, FL 33449Off Market
Save
A local agent can set up tours, give advice and negotiate with sellers.
A local lender can help you make sure your offer is ready when you are.
Contact agent


