Skip main navigation
Sold for $175,000
  • $175,000

    4245 Briarwood Dr APT 1, Independence, KY 41051

    2beds
    --sqft
    Condominium, Residential
    Built in 1976
    -- sqft lot
    $179,300 Zestimate®
    $--/sqft
    $1,395 Estimated rent

    Home value

    $179,300

    $163,000 - $197,000

    $1,395/mo

    Zestimate® history
    Loading
    Loading...

    Owner options

    List your home for rent

    $1,395/mo

    Rent Zestimate®

    Find your next renter with Zillow Rental Manager. Plus, with online applications, you can quickly screen prospective tenants – for free.

    Learn more

    $1,395/mo

    Rent Zestimate®

    Refinance and save

    $1,404/mo

    Est. payment

    Refinancing to a lower rate could help reduce your monthly payments and save thousands over the life of the loan.

    See today's rates

    $1,404/mo

    Est. payment

    Explore your selling options

    Work with a Zillow partner agent

    Leverage their expertise and Zillow's premium Showcase listings to get your home seen by more buyers.

    Get started

    List with your own agent

    Get your home in front of millions of buyers by listing it on Zillow.

    Learn how to do it

    Sell it yourself

    Take full control of how buyers see your home on Zillow by listing For Sale by Owner (FSBO).

    List your home

    What's special

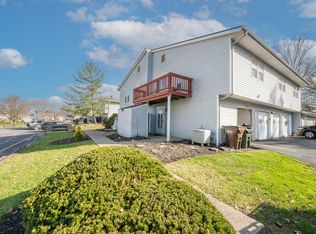
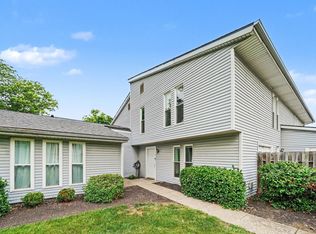
    New poolPrivate rear patioPrivate entryDog parkMaintenance-free floorsAmple storage spaceStylish backsplash
    100 percent Financing Available Through USDA/KY Housing! This immaculate first-floor, no-step condo offers the perfect blend of convenience & comfort. Featuring a private entry, attached 1-car garage plus designated parking spaces, & an open floor plan filled with natural light, this home is designed for easy living. Highlights include maintenance-free floors, updated lighting, & neutral décor throughout. The kitchen includes all appliances, granite countertops, & a stylish backsplash, while the bathroom has been updated with a granite-topped vanity. Additional perks include ample storage space & a low-maintenance lifestyle ideal for busy professionals or downsizing. Outdoor living is easy with a private rear patio & a short walk to the new pool, dog park, & clubhouse. Plus, this condo is just a short walk to restaurants & stores, offering unbeatable convenience. A truly move-in ready option with fantastic financing opportunities! Bonus: no one above or below this unit!

    Zillow last checked:

    Listing updated:

    Listed by:

    The Treas Team 859-525-7900,

    Huff Realty - Florence

    Bought with:

    Melissa Van Treeck, 222810

    Simple Fee Realty

    Source: NKMLS,MLS#: 635884MLS Logo

    Facts & features

    Interior

    Bedrooms & bathrooms
    • Bedrooms: 2
    • Bathrooms: 1
    • Full bathrooms: 1
    Primary bedroom
    • Features: Laminate Flooring
    • Level: First
    • Area: 168
    • Dimensions: 14 x 12
    Bedroom 2
    • Features: See Remarks
    • Level: First
    • Area: 120
    • Dimensions: 12 x 10
    Dining room
    • Features: Laminate Flooring, Walk-Out Access
    • Level: First
    • Area: 72
    • Dimensions: 9 x 8
    Entry
    • Features: Laminate Flooring
    • Level: First
    • Area: 20
    • Dimensions: 5 x 4
    Kitchen
    • Features: Galley Kitchen, Laminate Flooring, Wood Cabinets
    • Level: First
    • Area: 72
    • Dimensions: 9 x 8
    Laundry
    • Features: See Remarks
    • Level: First
    • Area: 15
    • Dimensions: 5 x 3
    Living room
    • Features: Laminate Flooring
    • Level: First
    • Area: 225
    • Dimensions: 15 x 15
    Heating
    • Forced Air, Electric
    Cooling
    • Central Air
    Appliances
    • Included: Electric Range, Dishwasher, Dryer, Microwave, Refrigerator, Washer
    • Laundry: Main Level
    Features
    • Storage, Pantry, Open Floorplan, Granite Counters, Ceiling Fan(s), Master Downstairs
    • Windows: Aluminum Frames

    Property

    Parking
    • Total spaces: 1
    • Parking features: Garage, Off Street
    • Garage spaces: 1
    Features
    • Levels: One
    • Stories: 1
    • Patio & porch: Patio
    Lot
    • Size: 435 Square Feet
    • Features: Level
    Details
    • Parcel number: 0054000133.00

    Construction

    Type & style
    • Home type: Condo
    • Architectural style: Ranch
    • Property subtype: Condominium, Residential
    • Attached to another structure: Yes
    Materials
    • Aluminum Siding
    • Foundation: Poured Concrete
    • Roof: Shingle
    Condition
    • Existing Structure
    • New construction: No
    • Year built: 1976

    Utilities & green energy

    • Sewer: Public Sewer
    • Water: Public
    • Utilities for property: Cable Available

    Community & HOA

    HOA
    • Has HOA: Yes
    • Amenities included: Landscaping, Dog Park, Playground, Pool, Tennis Court(s), Clubhouse
    • Services included: Association Fees, Maintenance Grounds, Management, Snow Removal
    • HOA fee: $270 monthly
    Location
    • Region: Independence

    Financial & listing details

    • Tax assessed value: $84,000
    • Annual tax amount: $475
    • Date on market: 12/3/2025
    • Cumulative days on market: 36 days

    Price history

    DateEventPrice
    11/24/2025Sold$175,000+2%
    Source: NKMLS #635884 Report a problem
    10/16/2025Pending sale$171,500
    Source: NKMLS #635884 Report a problem
    10/3/2025Listed for sale$171,500
    Source: NKMLS #635884 Report a problem
    9/26/2025Pending sale$171,500
    Source: NKMLS #635884 Report a problem
    9/2/2025Listed for sale$171,500+139.9%
    Source: NKMLS #635884 Report a problem
    4/12/2011Sold$71,500+6.7%
    Source: Public Record Report a problem
    7/21/2004Sold$67,000+235%
    Source: Public Record Report a problem
    10/16/2001Sold$20,000
    Source: Public Record Report a problem

    Public tax history

    YearProperty taxesTax assessment
    2023$475 -14.8%$84,000
    2022$557 -1.5%$84,000
    2021$565 -4.1%$84,000 +17.5%
    2020$590 $71,500
    2019$590 -51.1%$71,500
    2018$1,207 $71,500
    2017$1,207 +27%$71,500
    2015$950 $71,500
    2014$950 +1.4%$71,500
    2013$938 $71,500
    2012-- $71,500 +2.1%
    2011-- $70,000
    2010-- $70,000
    2009-- $70,000 +4.5%
    2008-- $67,000
    2007-- $67,000
    2006-- $67,000
    2005-- $67,000
    2004-- $67,000 +11.7%
    2003-- $60,000
    2002-- $60,000 +33.3%
    2001-- $45,000 +2.3%
    2000-- $44,000
    Find assessor info on the county website

    Neighborhood: 41051

    Nearby schools

    GreatSchools rating
    Schools provided by the listing agent
    • Elementary: Beechgrove Elementary
    • Middle: Twenhofel Middle School
    • High: Simon Kenton High

    Source: NKMLS. This data may not be complete. We recommend contacting the local school district to confirm school assignments for this home.

    Get a cash offer in 3 minutes
    Find out how much your home could sell for in as little as 3 minutes with a no-obligation cash offer.
    Estimated market value
    $179,300
    Get a cash offer in 3 minutes
    Find out how much your home could sell for in as little as 3 minutes with a no-obligation cash offer.
    Estimated market value
    $179,300