One of the nicer homes you will ever find in this price range. Remodeled not long ago with new flooring, new roof, granite kitchen countertops, new HVAC system, windows, new bathroom vanities, new kitchen cabinets, light fixtures, exterior doors...you name it. Backyard is open to the community common area for a nice spacious feel. Patio features a beautiful gazebo if the buyer wants it to stay - it's nice! The Timberlake association features a huge swimming pool, lake for enjoying wildlife, children's playground and huge park for lots of family activities. The home shows a lot of pride of ownership and is now ready for a new owner. Not much to be done except settle in and enjoy your home. Great central location in Virginia Beach - minutes to the interstate and a short trip to all of our military bases and Towne Center. Don't wait - this one is a keeper!
Under contract
$409,700
4245 Buckeye Ct, Virginia Beach, VA 23462
4beds
1,600sqft
Single Family Residence
Built in 1976
-- sqft lot
$-- Zestimate®
$256/sqft
$52/mo HOA
What's special
- 74 days |
- 81 |
- 5 |
Zillow last checked:
Listing updated:
Listed by:
Timothy Inglis,
Chesapeake Bay Realty 757-464-2121
Source: REIN Inc.,MLS#: 10634027
Facts & features
Interior
Bedrooms & bathrooms
- Bedrooms: 4
- Bathrooms: 2
- Full bathrooms: 2
Rooms
- Room types: 1st Floor Primary BR, Breakfast Area, PBR with Bath, Utility Closet
Utility room
- Level: First
Heating
- Forced Air, Heat Pump
Cooling
- Central Air
Appliances
- Included: Dishwasher, Disposal, Electric Range, Refrigerator, Electric Water Heater
Features
- Cathedral Ceiling(s), Walk-In Closet(s), Ceiling Fan(s), Pantry
- Flooring: Carpet, Ceramic Tile
- Windows: Window Treatments
- Attic: Pull Down Stairs
- Number of fireplaces: 1
- Fireplace features: Wood Burning
- Common walls with other units/homes: No Common Walls
Interior area
- Total interior livable area: 1,600 sqft
Property
Parking
- Total spaces: 1
- Parking features: Garage Att 1 Car, Garage Door Opener
- Attached garage spaces: 1
Features
- Stories: 1
- Patio & porch: Patio
- Pool features: None
- Fencing: None
- Waterfront features: Not Waterfront
Lot
- Features: Cul-De-Sac, Wooded
Details
- Parcel number: 14769441200000
- Zoning: PDH1
- Other equipment: Attic Fan
Construction
Type & style
- Home type: SingleFamily
- Architectural style: Contemp,Ranch
- Property subtype: Single Family Residence
Materials
- Vinyl Siding
- Foundation: Slab
- Roof: Composition
Condition
- New construction: No
- Year built: 1976
Utilities & green energy
- Sewer: City/County
- Water: City/County
- Utilities for property: Cable Hookup
Community & HOA
Community
- Subdivision: Timberlake
HOA
- Has HOA: Yes
- HOA fee: $52 monthly
Location
- Region: Virginia Beach
Financial & listing details
- Price per square foot: $256/sqft
- Tax assessed value: $371,600
- Annual tax amount: $3,605
- Date on market: 5/8/2026
Estimated market value
Not available
Estimated sales range
Not available
$2,452/mo
Price history
Price history is unavailable.
Public tax history
| Year | Property taxes | Tax assessment |
|---|---|---|
| 2025 | $3,605 +2.7% | $371,600 +4.9% |
| 2024 | $3,509 +7.8% | $354,400 +7.8% |
| 2023 | $3,255 +24.4% | $328,800 +24.4% |
| 2022 | $2,618 +11.2% | $264,400 +11.2% |
| 2021 | $2,353 -6% | $237,700 +5.2% |
| 2020 | $2,503 +14.3% | $226,000 +3.4% |
| 2019 | $2,190 | $218,500 |
| 2018 | $2,190 +7.2% | $218,500 +7.2% |
| 2017 | $2,044 +0.4% | $203,900 -0.8% |
| 2016 | $2,035 +4.2% | $205,600 +4.2% |
| 2015 | $1,953 | $197,300 +6.5% |
| 2014 | $1,953 | $185,300 +1.6% |
| 2013 | -- | $182,300 |
| 2012 | -- | $182,300 -10.1% |
| 2011 | -- | $202,700 |
| 2010 | -- | $202,700 +0.2% |
| 2007 | -- | $202,236 +15.9% |
| 2006 | -- | $174,436 +21.6% |
| 2005 | -- | $143,436 +22.3% |
| 2004 | -- | $117,236 +11.5% |
| 2003 | -- | $105,136 +10.3% |
| 2002 | -- | $95,336 +1.4% |
| 2001 | -- | $94,036 |
Find assessor info on the county website
Monthly payment
Est. payment
Payment breakdown
Explore the cost of this home by adjusting the details. Changes won't be saved.Climate risks
Neighborhood: Kempsville
Nearby schools
GreatSchools rating
- 6/10Kempsville Meadows Elementary SchoolGrades: PK-5Distance: 1.2 mi
- 5/10Larkspur Middle SchoolGrades: 6-8Distance: 1.2 mi
- 5/10Green Run High SchoolGrades: PK,9-12Distance: 0.7 mi
Schools provided by the listing agent
- Elementary: Kempsville Elementary
- Middle: Larkspur Middle
- High: Green Run
Source: REIN Inc.. This data may not be complete. We recommend contacting the local school district to confirm school assignments for this home.
- $345,5003 bd2 ba1.3k sqft4249 Buckeye Ct, Virginia Beach, VA 23462Off Market
- $338,3003 bd2 ba1.2k sqft4241 Buckeye Ct, Virginia Beach, VA 23462Off Market
- $382,4004 bd2 ba1.6k sqft4237 Buckeye Ct, Virginia Beach, VA 23462Off Market
- $372,5004 bd2 ba1.6k sqft4253 Buckeye Ct, Virginia Beach, VA 23462Off Market
- $359,0004 bd2 ba1.6k sqft4257 Buckeye Ct, Virginia Beach, VA 23462Sold
- $340,5003 bd2 ba1.2k sqft4256 Grove Ct, Virginia Beach, VA 23462Off Market
- $375,0004 bd2 ba1.6k sqft4260 Grove Ct, Virginia Beach, VA 23462Sold
- $368,6003 bd2 ba1.5k sqft4233 Buckeye Ct, Virginia Beach, VA 23462Off Market
A local agent can set up tours, give advice and negotiate with sellers.
Similar homes
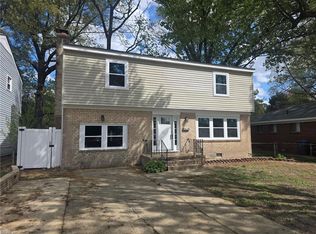
- $414,9004 bd3 ba2.1k sqft536 Southgate Ave, Virginia Beach, VA 23462For Sale
 MLS ID #10639873, Nelson Vedia. REIN Inc.
 - $392,0003 bd2 ba1.2k sqft3232 Bow Creek Blvd, Virginia Beach, VA 23452For Sale
 MLS ID #10641143, Kisha Prisinzano. REIN Inc.
 - $289,9993 bd2 ba1.2k sqft727 Spence Cir, Virginia Beach, VA 23462For Sale
 MLS ID #10644721, Darnise Hayden. REIN Inc.
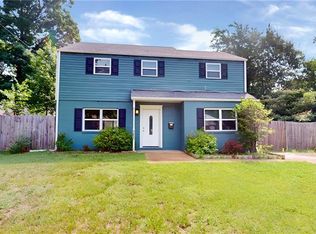
 - $395,9003 bd2 ba1.8k sqft5552 Hatteras Rd, Virginia Beach, VA 23462For Sale
 MLS ID #10641344, Susan Jenkins. REIN Inc.
 - $450,0003 bd2 ba1.7k sqft800 Churchill Dr, Virginia Beach, VA 23464For SaleMLS ID #10641410, Lora More. REIN Inc.
- $468,7004 bd2 ba2.1k sqft4728 Skipjack Ct, Virginia Beach, VA 23464For SaleMLS ID #10643641, Amy Holloway. REIN Inc.
- $499,0004 bd2 ba2k sqft4601 Old Princess Anne Rd, Virginia Beach, VA 23462For SaleMLS ID #10634741, Ashleigh Miller. REIN Inc.
- $379,9003 bd3 ba1.5k sqft5008 Christian Cir, Virginia Beach, VA 23464For SaleMLS ID #10643036, Nelson Vedia. REIN Inc.
- $349,9003 bd2 ba1.8k sqft823 Mission Ave, Virginia Beach, VA 23462For SaleMLS ID #10636336, Danita Hayes. REIN Inc.
- $314,9583 bd3 ba1.6k sqft708 Alder Cir, Virginia Beach, VA 23462For SaleMLS ID #10642031, Jessica Fitzwilliam. REIN Inc.
- $459,0004 bd3 ba2.1k sqft5605 Tendril Last, Virginia Beach, VA 23455For SaleMLS ID #10645176, Chris Harris. REIN Inc.
- $485,0004 bd3 ba2k sqft5124 Brockie St, Virginia Beach, VA 23464For SaleMLS ID #10644812, Elisa Benjamin. REIN Inc.
- $450,0004 bd3 ba2.1k sqft1256 Homestead Dr, Virginia Beach, VA 23464For SaleMLS ID #10637547, Anthony Ortiz. REIN Inc.
- $449,9004 bd3 ba1.9k sqft2052 Manassas Run, Virginia Beach, VA 23464For SaleMLS ID #10643740, Robert Carey. REIN Inc.
- $379,9004 bd2 ba1.5k sqft4720 Whistler Ln, Virginia Beach, VA 23455For SaleMLS ID #10638249, Jessenia Aponte. REIN Inc.
- $--2 bd2 ba1.3k sqft1821 Volvo Pkwy, Chesapeake, VA 23320AuctionServiceLink Auction
- $435,0004 bd2 ba2.3k sqft2113 Quaker Pl, Chesapeake, VA 23325For SaleMLS ID #10643102, Larry Townsend. REIN Inc.
- $418,0004 bd3 ba1.8k sqft1621 Rechter Ct, Virginia Beach, VA 23454For SaleMLS ID #10629989, Charles Barco. REIN Inc.
- $372,5003 bd2 ba1.3k sqft4901 Westgrove Rd, Virginia Beach, VA 23455For SaleMLS ID #10638748, Tana Rose. REIN Inc.
- $389,9004 bd4 ba1.9k sqft2532 Lanier St, Chesapeake, VA 23324For SaleMLS ID #10644173, Tina Dubois. REIN Inc.
