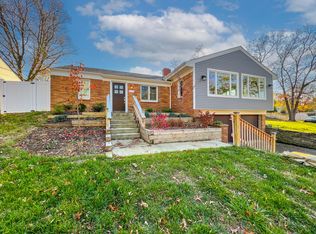
Welcome to your beautiful quad-level home in the heart of West Bloomfield, perfectly situated within walking
distance to Bloomer Park, featuring scenic nature trails and access to the serene waters of Middle Straits Lake.
Located in the highly regarded Walled Lake School District, this home offers both comfort and convenience. Inside,
you’ll find 3 spacious bedrooms and 2 full bathrooms, thoughtfully updated over the years. Recent improvements
include a fully remodeled bathroom (2022), new main floor vinyl plank flooring (2025), plush lower-level carpeting
(2023), stylish granite kitchen countertops (2019), and durable ceramic tile flooring in the upstairs bathroom (2000).
This quad-level layout provides an ideal balance of open living areas and private retreat spaces. The kitchen opens to
a bright dining area, perfect for family meals or entertaining guests, while the cozy lower-level family room is great
for movie nights or gatherings. Outside, enjoy a generous deck with plenty of room for outdoor activities, and a
spacious garage offering ample storage. This home is truly move-in ready — combining modern updates, a desirable
location, and a welcoming neighborhood feel. Don’t miss your opportunity to make it yours!
Sold for $315,000
$315,000
4245 Bunker Ave, West Bloomfield, MI 48323
3beds
1,448sqft
Single Family Residence
Built in 1979
10,018 Square Feet Lot
$322,900 Zestimate®
$218/sqft
$2,534 Estimated rent
Home value
$322,900
$307,000 - $342,000
$2,534/mo
Zestimate® history
Owner options
List your home for rent
$2,534/mo
Rent Zestimate®
Find your next renter with Zillow Rental Manager. Plus, with online applications, you can quickly screen prospective tenants – for free.
$2,534/mo
Rent Zestimate®
Refinance and save
$2,092/mo
Est. payment
Refinancing to a lower rate could help reduce your monthly payments and save thousands over the life of the loan.
$2,092/mo
Est. payment
Explore your selling options
Work with a Zillow partner agent
Leverage their expertise and Zillow's premium Showcase listings to get your home seen by more buyers.
Get startedList with your own agent
Get your home in front of millions of buyers by listing it on Zillow.
Learn how to do itSell it yourself
Take full control of how buyers see your home on Zillow by listing For Sale by Owner (FSBO).
List your homeWhat's special
Cozy lower-level family roomPlush lower-level carpetingScenic nature trailsStylish granite kitchen countertopsFully remodeled bathroomBright dining areaGenerous deck
Zillow last checked:
Listing updated:
Listed by:
Harold Polemitis 734-548-9418,
Prime + Property
Bought with:
Todd Fedie, 6501398299
KW Realty Livingston
Source: Realcomp II,MLS#: 20251050374
Facts & features
Interior
Bedrooms & bathrooms
- Bedrooms: 3
- Bathrooms: 2
- Full bathrooms: 2
Primary bedroom
- Level: Second
- Area: 110
- Dimensions: 11 X 10
Bedroom
- Level: Second
- Area: 126
- Dimensions: 14 X 9
Bedroom
- Level: Second
- Area: 140
- Dimensions: 14 X 10
Other
- Level: Second
- Area: 54
- Dimensions: 9 X 6
Other
- Level: Lower
- Area: 42
- Dimensions: 7 X 6
Dining room
- Level: Entry
- Area: 195
- Dimensions: 15 X 13
Kitchen
- Level: Entry
- Area: 128
- Dimensions: 16 X 8
Living room
- Level: Lower
- Area: 234
- Dimensions: 18 X 13
Heating
- Forced Air, Natural Gas
Cooling
- Ceiling Fans, Central Air
Appliances
- Included: Convection Oven, Dishwasher, Disposal, Dryer, Electric Cooktop, Free Standing Electric Oven, Free Standing Freezer, Free Standing Refrigerator, Microwave, Range Hood, Self Cleaning Oven, Stainless Steel Appliances, Washer
Features
- Basement: Unfinished
- Has fireplace: No
Interior area
- Total interior livable area: 1,448 sqft
- Finished area above ground: 1,448
Property
Parking
- Total spaces: 3
- Parking features: Three Car Garage, Attached, Direct Access, Garage Door Opener
- Attached garage spaces: 3
Features
- Levels: Quad Level
- Entry location: GroundLevelwSteps
- Patio & porch: Deck, Porch
- Exterior features: Lighting
- Pool features: None
- Fencing: Fenced
Lot
- Size: 10,018 Square Feet
- Dimensions: 100 x 100
Details
- Additional structures: Second Garage, Sheds
- Parcel number: 1818433021
- Special conditions: Short Sale No,Standard
Construction
Type & style
- Home type: SingleFamily
- Architectural style: Split Level
- Property subtype: Single Family Residence
Materials
- Aluminum Siding, Block
- Foundation: Basement, Block, Crawl Space
- Roof: Asphalt
Condition
- New construction: No
- Year built: 1979
Utilities & green energy
- Sewer: Septic Tank
- Water: Well
Community & HOA
Community
- Subdivision: TWIN BEACH GOLF & COUNTRY CLUB
HOA
- Has HOA: No
Location
- Region: West Bloomfield
Financial & listing details
- Price per square foot: $218/sqft
- Tax assessed value: $78,542
- Annual tax amount: $2,641
- Date on market: 11/1/2025
- Cumulative days on market: 16 days
- Listing agreement: Exclusive Right To Sell
- Listing terms: Cash,Conventional,FHA
Price history
| Date | Event | Price |
|---|---|---|
| 1/15/2026 | Sold | $315,000-0.9%$218/sqft |
Source:  Realcomp II #20251050374 Report a problem Realcomp II #20251050374 Report a problem | ||
| 11/29/2025 | Pending sale | $318,000$220/sqft |
Source: Realcomp II #20251050374 Report a problem | ||
| 11/19/2025 | Listed for sale | $318,000$220/sqft |
Source: Realcomp II #20251050374 Report a problem | ||
| 11/7/2025 | Pending sale | $318,000$220/sqft |
Source: Realcomp II #20251050374 Report a problem | ||
| 11/1/2025 | Listed for sale | $318,000+132.1%$220/sqft |
Source: Realcomp II #20251050374 Report a problem | ||
| 4/24/2013 | Sold | $137,000+1.5%$95/sqft |
Source: Public Record Report a problem | ||
| 2/3/2013 | Listed for sale | $135,000+42.1%$93/sqft |
Source: RE/MAX Encore #213010515 Report a problem | ||
| 8/31/2010 | Sold | $95,000+18.9%$66/sqft |
Source: Public Record Report a problem | ||
| 7/4/2010 | Price change | $79,900-6%$55/sqft |
Source: RE/MAX ENCORE #210076790 Report a problem | ||
| 6/19/2010 | Listed for sale | -- |
Source: foreclosure.com Report a problem | ||
| 3/9/2010 | Sold | $85,000$59/sqft |
Source: Public Record Report a problem | ||
Public tax history
| Year | Property taxes | Tax assessment |
|---|---|---|
| 2025 | -- | $128,200 +5.8% |
| 2024 | -- | $121,210 +5.3% |
| 2023 | -- | $115,110 +15.5% |
| 2022 | -- | $99,650 +3.7% |
| 2021 | -- | $96,140 +1.9% |
| 2020 | -- | $94,320 +7% |
| 2019 | -- | $88,140 +6.6% |
| 2018 | -- | $82,700 +22.2% |
| 2015 | $881 | $67,700 +9% |
| 2014 | -- | $62,130 +11.4% |
| 2011 | -- | $55,760 -3.8% |
| 2010 | -- | $57,960 -32.7% |
| 2009 | -- | $86,140 -2.4% |
| 2003 | -- | $88,280 +16% |
| 2002 | -- | $76,090 +39.7% |
| 2001 | $1,721 +7.1% | $54,480 +3.2% |
| 2000 | $1,607 | $52,800 |
Find assessor info on the county website
Neighborhood: 48323
Nearby homes
- $303,8003 bd2 ba1.6k sqft7175 Richardson Rd, West Bloomfield, MI 48323Off Market
- $399,5005 bd3 ba2.7k sqft4220 Bunker Ave, West Bloomfield, MI 48323Off Market
- $257,7003 bd1 ba1.3k sqft4240 Crestdale Ave, West Bloomfield, MI 48323Off Market
- $219,7002 bd1 ba717 sqft4254 Crestdale Ave, West Bloomfield, MI 48323Off Market
- $166,6002 bd1 ba698 sqft7165 Richardson Rd, West Bloomfield, MI 48323Off Market
- $195,0003 bd1 ba2k sqft4234 Crestdale Ave, West Bloomfield, MI 48323Sold
- $289,9002 bd2 ba1.3k sqft7231 Richardson Rd, West Bloomfield, MI 48323Off Market
- $351,6003 bd2 ba1.5k sqft4240 Bunker Ave, West Bloomfield, MI 48323Off Market
Nearby schools
GreatSchools rating
- 7/10Oakley Park Elementary SchoolGrades: K-5Distance: 2 mi
- 8/10Walnut Creek Middle SchoolGrades: 6-8Distance: 1.4 mi
- 6/10Walled Lake Central High SchoolGrades: 9-12Distance: 2.5 mi
Get a cash offer in 3 minutes
Find out how much your home could sell for in as little as 3 minutes with a no-obligation cash offer.
Estimated market value
$322,900
Get a cash offer in 3 minutes
Find out how much your home could sell for in as little as 3 minutes with a no-obligation cash offer.
Estimated market value
$322,900
- Michigan
- Oakland County
- West Bloomfield
- 48323
- 4245 Bunker Ave
Nearby cities
Nearby zip codes
Other West Bloomfield Topics
